Skip main navigation
Sold for $231,000
  • $231,000

    74 Bon Jan Ln, Highland Heights, KY 41076

    3beds
    --sqft
    Single Family Residence, Residential
    Built in ----
    4,356 Square Feet Lot
    $231,500 Zestimate®
    $--/sqft
    $2,038 Estimated rent

    Home value

    $231,500

    $220,000 - $243,000

    $2,038/mo

    Zestimate® history
    Loading
    Loading...

    Owner options

    List your home for rent

    $2,038/mo

    Rent Zestimate®

    Find your next renter with Zillow Rental Manager. Plus, with online applications, you can quickly screen prospective tenants – for free.

    Learn more

    $2,038/mo

    Rent Zestimate®

    Refinance and save

    $1,560/mo

    Est. payment

    Refinancing to a lower rate could help reduce your monthly payments and save thousands over the life of the loan.

    See today's rates

    $1,560/mo

    Est. payment

    Explore your selling options

    Work with a Zillow partner agent

    Leverage their expertise and Zillow's premium Showcase listings to get your home seen by more buyers.

    Get started

    List with your own agent

    Get your home in front of millions of buyers by listing it on Zillow.

    Learn how to do it

    Sell it yourself

    Take full control of how buyers see your home on Zillow by listing For Sale by Owner (FSBO).

    List your home

    What's special

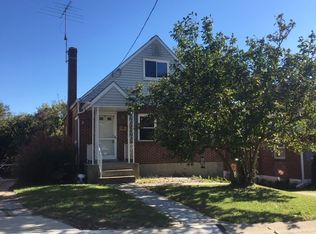
    Welcome home to this well-maintained Cape Cod in the heart of Highland Heights! Conveniently located just minutes from NKU, I-471, shopping, dining, and everyday amenities, this home offers both comfort and convenience. Inside, you'll find beautiful hardwood floors and tile throughout with no carpet. Recent updates include a one-year-old water heater, recently serviced HVAC system, newer front door, stained glass window, double-hung, double-pane windows, and a newer stove. The washer and dryer are included, making this home move-in ready. Enjoy plenty of storage, ample off-street parking, and a spacious, partially fenced backyard complete with a fire pit, perfect for relaxing or entertaining. A neighborhood park just a few houses away adds even more to this home's appeal. Property sold As-Is, inspections are welcome. Sq. ft/taxes/flood zone/school systems to be verified by buyer(s) or Buyer's Agent if critical to the buyer(s).

    Zillow last checked:

    Listing updated:

    Listed by:

    Ryan Mercer 502-220-8346,

    Lopp Real Estate

    Bought with:

    Tamra Minch

    eXp Realty, LLC

    Source: NKMLS,MLS#: 645053MLS Logo

    Facts & features

    Interior

    Bedrooms & bathrooms
    • Bedrooms: 3
    • Bathrooms: 2
    • Full bathrooms: 2
    Primary bedroom
    • Features: Hardwood Floors
    • Level: First
    • Area: 143
    • Dimensions: 13 x 11
    Bedroom 2
    • Features: Hardwood Floors
    • Level: Second
    • Area: 108
    • Dimensions: 9 x 12
    Bedroom 3
    • Features: Hardwood Floors
    • Level: Second
    • Area: 144
    • Dimensions: 12 x 12
    Bathroom 2
    • Description: shower separate from sink and toilet.
    • Features: Tub With Shower, Tub
    • Level: Basement
    • Area: 25
    • Dimensions: 5 x 5
    Dining room
    • Features: Hardwood Floors
    • Level: First
    • Area: 165
    • Dimensions: 15 x 11
    Kitchen
    • Features: Breakfast Bar, Hardwood Floors
    • Level: First
    • Area: 88
    • Dimensions: 11 x 8
    Kitchen
    • Features: Pantry, Hardwood Floors
    • Level: First
    • Area: 40
    • Dimensions: 5 x 8
    Laundry
    • Features: Concrete Flooring, Utility Sink
    • Level: Basement
    • Area: 50
    • Dimensions: 5 x 10
    Living room
    • Features: Hardwood Floors
    • Level: First
    • Area: 90
    • Dimensions: 10 x 9
    Primary bath
    • Features: Bidet, Shower, Tile Flooring
    • Level: First
    • Area: 60
    • Dimensions: 6 x 10
    Heating
    • Forced Air
    Cooling
    • Central Air
    Appliances
    • Included: Electric Range, Dishwasher, Dryer, Refrigerator, Washer
    • Laundry: In Basement
    Features
    • Windows: Other, Double Hung, Vinyl Frames
    • Has basement: Yes

    Property

    Parking
    • Parking features: Driveway, On Street
    • Has uncovered spaces: Yes
    Features
    • Levels: Multi/Split
    • Stories: 1
    • Patio & porch: Covered, Porch
    • Exterior features: Fire Pit
    • Fencing: Chain Link,Partial
    • Has view: Yes
    • View description: Neighborhood, Trees/Woods
    Lot
    • Size: 4,356 Square Feet
    • Dimensions: 43 x 105
    Details
    • Parcel number: 9999921417.00

    Construction

    Type & style
    • Home type: SingleFamily
    • Architectural style: Cape Cod
    • Property subtype: Single Family Residence, Residential
    Materials
    • Brick, Vinyl Siding
    • Foundation: Block
    • Roof: Shingle
    Condition
    • Existing Structure
    • New construction: No

    Utilities & green energy

    • Sewer: Public Sewer
    • Water: Public

    Community & HOA

    HOA
    • Has HOA: No
    Location
    • Region: Highland Heights

    Financial & listing details

    • Tax assessed value: $136,500
    • Annual tax amount: $1,654
    • Date on market: 9/13/2026
    • Cumulative days on market: 46 days

    Price history

    DateEventPrice
    11/2/2026Listing removed$1,950
    Source: Zillow Rentals Report a problem
    9/29/2026Listed for rent$1,950
    Source: Zillow Rentals Report a problem
    9/28/2026Sold$231,000-2.5%
    Source: NKMLS #645053 Report a problem
    9/10/2026Pending sale$237,000
    Source: NKMLS #645053 Report a problem
    8/21/2026Price change$237,000-2.1%
    Source: NKMLS #645053 Report a problem
    7/26/2026Listed for sale$242,000+245.7%
    Source: NKMLS #645053 Report a problem
    12/13/2018Sold$70,000+30.8%
    Source: Public Record Report a problem
    11/7/2013Sold$53,500-10.8%
    Source: Public Record Report a problem
    7/18/2013Listed for sale$60,000+63.6%
    Source: Act REALTORS #422067 Report a problem
    7/2/2013Sold$36,667-56.8%
    Source: Public Record Report a problem
    2/4/2003Sold$84,900+63.3%
    Source: Public Record Report a problem
    2/1/1995Sold$52,000
    Source: Public Record Report a problem

    Public tax history

    YearProperty taxesTax assessment
    2025$1,654 -1.3%$136,500
    2024$1,676 +2.3%$136,500
    2023$1,638 +45.6%$136,500 +51.7%
    2022$1,125 $90,000
    2021$1,125 +6%$90,000
    2018$1,061 -6.2%$90,000 +6%
    2017$1,131 +4.9%$84,900
    2016$1,078 $84,900
    2015$1,078 +0.4%$84,900 +54.4%
    2014$1,074 $55,000 -52.3%
    2013-- $115,200
    2012-- $115,200
    2011-- $115,200
    2010-- $115,200
    2009-- $115,200
    2008-- $115,200
    2007-- $115,200 +35.7%
    2006-- $84,900
    2005-- $84,900
    2004-- $84,900 +2.3%
    2003-- $83,000 +18.2%
    2002$669 $70,200
    2001-- $70,200
    2000-- $70,200
    Find assessor info on the county website

    Neighborhood: 41076

    Nearby schools

    GreatSchools rating
    Schools provided by the listing agent
    • Elementary: Crossroads Elementary
    • Middle: Campbell County Middle School
    • High: Campbell County High

    Source: NKMLS. This data may not be complete. We recommend contacting the local school district to confirm school assignments for this home.

    Get a cash offer in 3 minutes
    Find out how much your home could sell for in as little as 3 minutes with a no-obligation cash offer.
    Estimated market value

    $231,500

    Get a cash offer in 3 minutes
    Find out how much your home could sell for in as little as 3 minutes with a no-obligation cash offer.
    Estimated market value

    $231,500