Welcome to your Home Sweet Home! Its great curb appeal and amazing lot pulls you inside to tasteful décor and newly installed designer-like flooring in Master & 2nd floor loft. Showcases a well-designed kitchen/breakfast rm w/42” cabinets, center island, stainless steel appl, quaint window over the kitchen sink AND nook perfect for your butler’s shelf. This home opens to 2500+ sq ft of wonderful living space and is ready to accommodate any sized family inside & out! Off the entry, polished and ready for today’s buyer, you’ll find an office & separate Dining Rm. Chic décor extends to the Master Suite w/soaking tub, walk-in closet, and double bowl sinks. Secondary bdrms are nicely sized & share full bath. Its patio and tree-lined backyard offers the perfect setting for outdoor entertainment. This home has it all – 9’ ceilings, 2nd floor laundry, 6-panel doors and some new lighting. This 4 bdrm, 2.5 bath home is Easy to Show … just minutes to shopping, hwys, parks & dining. See it today!
Closed
Listed by: Magnolia Real Estate • Karen M Boelling • Contact: 314-330-2828
Bought with: DRG - Delhougne Realty Group
Price Unknown
74 Bottle Brook Ct, O'Fallon, MO 63366
4beds
2,568sqft
Single Family Residence
Built in 2016
0.27 Acres Lot
$442,100 Zestimate®
$--/sqft
$2,918 Estimated rent
Home value
$442,100
$420,000 - $464,000
$2,918/mo
Zestimate® history
Owner options
List your home for rent
$2,918/mo
Rent Zestimate®
Find your next renter with Zillow Rental Manager. Plus, with online applications, you can quickly screen prospective tenants – for free.
$2,918/mo
Rent Zestimate®
Refinance and save
$350/mo
Est. payment
Refinancing to a lower rate could help reduce your monthly payments and save thousands over the life of the loan.
$350/mo
Est. payment
Explore your selling options
Work with a Zillow partner agent
Leverage their expertise and Zillow's premium Showcase listings to get your home seen by more buyers.
Get startedList with your own agent
Get your home in front of millions of buyers by listing it on Zillow.
Learn how to do itSell it yourself
Take full control of how buyers see your home on Zillow by listing For Sale by Owner (FSBO).
List your homeWhat's special
Walk-in closetTree-lined backyardGreat curb appealQuaint windowNew lightingMaster suiteCenter island
Zillow last checked:
Listing updated:
Listed by:
Karen M Boelling 314-330-2828,
Magnolia Real Estate
Bought with:
Megan L Baker, 2019041501
DRG - Delhougne Realty Group
Source: MARIS,MLS#: 23041035 Originating MLS: St. Charles County Association of REALTORS
Originating MLS: St. Charles County Association of REALTORSFacts & features
Interior
Bedrooms & bathrooms
- Bedrooms: 4
- Bathrooms: 3
- Full bathrooms: 2
- 1/2 bathrooms: 1
- Main level bathrooms: 1
Heating
- Natural Gas, Forced Air
Cooling
- Ceiling Fan(s), Central Air, Electric
Appliances
- Included: Gas Water Heater, Dishwasher, Disposal, Electric Range, Electric Oven
- Laundry: 2nd Floor
Features
- Double Vanity, Tub, Kitchen Island, Custom Cabinetry, Pantry, Separate Dining, High Ceilings, Open Floorplan, Walk-In Closet(s)
- Flooring: Carpet
- Doors: Panel Door(s), Sliding Doors
- Windows: Insulated Windows, Tilt-In Windows
- Basement: Full,Sump Pump
- Has fireplace: No
Interior area
- Total structure area: 2,568
- Total interior livable area: 2,568 sqft
- Finished area above ground: 2,568
Property
Parking
- Total spaces: 2
- Parking features: Garage, Garage Door Opener
- Garage spaces: 2
Features
- Levels: Two
- Patio & porch: Patio, Covered
Lot
- Size: 0.27 Acres
- Features: Adjoins Wooded Area
Details
- Parcel number: 40021C156000028.0000000
- Special conditions: Standard
Construction
Type & style
- Home type: SingleFamily
- Architectural style: Other,Traditional
- Property subtype: Single Family Residence
Materials
- Brick Veneer
Condition
- Year built: 2016
Utilities & green energy
- Sewer: Public Sewer
- Water: Public
- Utilities for property: Underground Utilities
Community & HOA
Community
- Security: Smoke Detector(s)
- Subdivision: Brookside Village A #2-A
HOA
- HOA fee: $350 annually
Location
- Region: Ofallon
Financial & listing details
- Tax assessed value: $384,456
- Annual tax amount: $4,112
- Date on market: 7/12/2023
- Cumulative days on market: 18 days
- Listing terms: Cash,Conventional,FHA
- Ownership: Private
Price history
| Date | Event | Price |
|---|---|---|
| 8/17/2023 | Sold | -- |
Source:  MARIS #23041035 Report a problem MARIS #23041035 Report a problem | ||
| 7/31/2023 | Pending sale | $415,000$162/sqft |
Source: MARIS #23041035 Report a problem | ||
| 7/20/2023 | Price change | $415,000-1.2%$162/sqft |
Source: MARIS #23041035 Report a problem | ||
| 7/12/2023 | Listed for sale | $420,000+85.9%$164/sqft |
Source: MARIS #23041035 Report a problem | ||
| 5/4/2019 | Listing removed | $225,888$88/sqft |
Source: Auction.com Report a problem | ||
| 5/3/2019 | Price change | $225,888$88/sqft |
Source: Auction.com Report a problem | ||
| 4/19/2019 | Listed for sale | -- |
Source: Auction.com Report a problem | ||
| 5/12/2016 | Sold | -- |
Source: Agent Provided Report a problem | ||
Public tax history
| Year | Property taxes | Tax assessment |
|---|---|---|
| 2025 | $4,854 -0.1% | $73,047 +2.8% |
| 2024 | $4,861 -0.1% | $71,084 |
| 2023 | $4,865 +18.3% | $71,084 +27% |
| 2022 | $4,112 | $55,961 |
| 2021 | -- | $55,961 +3.3% |
| 2020 | -- | $54,156 |
| 2019 | $3,710 | $54,156 +10.3% |
| 2018 | $3,710 +1.3% | $49,085 +0.5% |
| 2017 | $3,665 +57.7% | $48,817 +1612.9% |
| 2016 | $2,324 +959.9% | $2,850 |
| 2015 | $219 | $2,850 |
Find assessor info on the county website
Neighborhood: 63366
Nearby homes
- $432,2004 bd3 ba2.5k sqft72 Bottle Brook Ct, O'Fallon, MO 63366Off Market
- $502,5004 bd3 ba3.2k sqft76 Bottle Brook Ct, O'Fallon, MO 63366Off Market
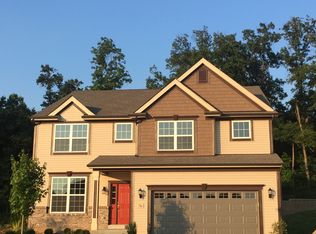
- $409,5002 bd2 ba1.6k sqft260 Thorn Brook Dr, O'Fallon, MO 63366Off Market
- $475,0004 bd3 ba2.8k sqft77 Bottle Brook Ct, O'Fallon, MO 63366Off Market
- $496,2004 bd2 ba3k sqft256 Thorn Brook Dr, O'Fallon, MO 63366Off Market
- $--3 bd4 ba3.1k sqft258 Thorn Brook Dr, O'Fallon, MO 63366Sold
- $420,1004 bd3 ba2.3k sqft262 Thorn Brook Dr, O'Fallon, MO 63366Off Market
- $423,8003 bd2 ba1.9k sqft75 Bottle Brook Ct, O'Fallon, MO 63366Off Market
Nearby schools
GreatSchools rating
- 9/10Lakeview Elementary SchoolGrades: K-5Distance: 1 mi
- 6/10Wentzville Middle SchoolGrades: 6-8Distance: 5.3 mi
- 8/10Emil E. Holt Sr. High SchoolGrades: 9-12Distance: 5.2 mi
Schools provided by the listing agent
- Elementary: Lakeview Elem.
- Middle: Wentzville Middle
- High: Holt Sr. High
Source: MARIS. This data may not be complete. We recommend contacting the local school district to confirm school assignments for this home.
Get a cash offer in 3 minutes
Find out how much your home could sell for in as little as 3 minutes with a no-obligation cash offer.
Estimated market value
$442,100
Get a cash offer in 3 minutes
Find out how much your home could sell for in as little as 3 minutes with a no-obligation cash offer.
Estimated market value
$442,100
- Missouri
- Saint Charles County
- O Fallon
- 63366
- 74 Bottle Brook Ct
Nearby cities
Nearby zip codes
Other O Fallon Topics
