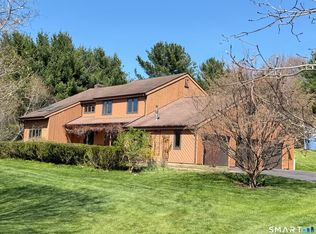
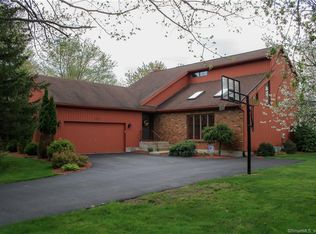
Redefined contemporary - Dramatic entrance welcomes you with soaring ceilings, skylights and walls of windows bringing in warm natural light to accentuate the open floor plan. The layout is well designed to be a true open concept floor plan - each room flows effortlessly into the next making this home great for entertaining. Set on just under an acre of land this private retreat features mature perennial gardens, fabulous deck to continue the entertaining outdoors and a level yard with great grass to enjoy. At the center of the home is the spacious kitchen with fabulous prep space, breakfast bar, granite counter tops, tile backsplash and an large eat-in space. Just off the kitchen is the great room featuring a wood burning fireplace with custom floor to ceiling stone faade. On the second floor you will find the expansive master bedroom suite and three additional bedrooms - all are generous in size with ample closet storage. Master features large walk-in closet, skylights, vaulted ceiling and private en-suite bath. Need a little more space? The finished lower level is a great place for a den, home office or even a gym and comes with a pool table! Abundant storage space, cedar closet and a workshop area can also be found in the lower level. Just moments to Glastonbury Center, shopping and restaurants - yet easy access to Route 2 and 384 for an easy commute! Central air-conditioning, attached 3 car garage, city water and full sprinkler system. And in great neighborhood setting!
This property is not currently displayed as for sale or rent on Zillow. This may be different from what's on other websites or public sources.