Skip main navigation
Sold for $700,000
  • $700,000

    74 Burt St #304, Dorchester Center, MA 02124

    3beds
    1,438sqft
    Condominium
    Built in 2023
    -- sqft lot
    $710,300 Zestimate®
    $487/sqft
    $3,940 Estimated rent

    Home value

    $710,300

    Estimated sales range

    Not available

    $3,940/mo

    Zestimate® history
    Loading
    Loading...

    Owner options

    List your home for rent

    $3,940/mo

    Rent Zestimate®

    Find your next renter with Zillow Rental Manager. Plus, with online applications, you can quickly screen prospective tenants – for free.

    Learn more

    $3,940/mo

    Rent Zestimate®

    Refinance and save

    $4,427/mo

    Est. payment

    Refinancing to a lower rate could help reduce your monthly payments and save thousands over the life of the loan.

    See today's rates

    $4,427/mo

    Est. payment

    Explore your selling options

    Work with a Zillow partner agent

    Leverage their expertise and Zillow's premium Showcase listings to get your home seen by more buyers.

    Get started

    List with your own agent

    Get your home in front of millions of buyers by listing it on Zillow.

    Learn how to do it

    Sell it yourself

    Take full control of how buyers see your home on Zillow by listing For Sale by Owner (FSBO).

    List your home

    What's special

    Central airGas heat and cookingWhite shaker cabinetryQuartz countertopsIn unit laundrySpacious walk in closetRecessed lighting
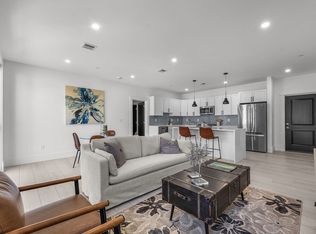
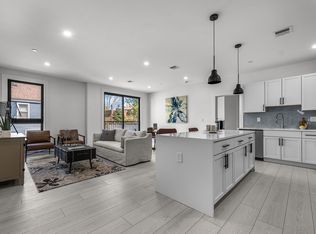
    Tired of circling the block looking for parking? Or cleaning off your car after a winter storm? Say goodbye to that headache with these stunning new construction condos with 2 garaged parking spots! Welcome to 74 Burt Street, a new modern residence offering two and three bedroom units, each with two full baths. 74 Burt Street is a buyer’s dream, offering a luxurious urban living experience with high ceilings, gas heat and cooking, central air, in unit laundry, and modern open kitchens with white shaker cabinetry, quartz countertops, and waterfall islands. The primary bedroom offers a spacious walk in closet and an oversized tiled shower with a double vanity. The 3 bedroom units also offer a 2nd walk-in closet, tons of natural light from the oversized windows, as well as recessed lighting throughout the space. If you’re a commuter you’ll love the location, less than a half mile to the Ashmont MBTA Red Line. Schedule a showing and experience the perfect blend of luxury and convenience!

    Zillow last checked:

    Listing updated:

    Listed by:

    Richard Baker Jr. 857-267-1956,

    Compass 781-285-8028

    Bought with:

    Austin Partain

    William Raveis R.E. & Home Services

    Source: MLS PIN,MLS#: 73340563

    Facts & features

    Interior

    Bedrooms & bathrooms
    • Bedrooms: 3
    • Bathrooms: 2
    • Full bathrooms: 2
    Primary bedroom
    • Features: Bathroom - Full, Bathroom - Double Vanity/Sink, Walk-In Closet(s), Recessed Lighting
    • Level: Third
    Bedroom 2
    • Features: Closet, Recessed Lighting
    • Level: Third
    Bedroom 3
    • Features: Walk-In Closet(s), Recessed Lighting
    • Level: Third
    Primary bathroom
    • Features: Yes
    Bathroom 1
    • Features: Bathroom - Full, Bathroom - Double Vanity/Sink, Bathroom - Tiled With Shower Stall, Countertops - Stone/Granite/Solid
    • Level: Third
    Bathroom 2
    • Features: Bathroom - Full, Bathroom - Tiled With Tub & Shower, Countertops - Stone/Granite/Solid
    • Level: Third
    Dining room
    • Level: Third
    Kitchen
    • Features: Dining Area, Balcony - Exterior, Countertops - Stone/Granite/Solid, Countertops - Upgraded, Kitchen Island, Open Floorplan, Recessed Lighting, Stainless Steel Appliances, Gas Stove
    • Level: Third
    Living room
    • Features: Open Floorplan, Recessed Lighting, Gas Stove
    • Level: Third
    Heating
    • Forced Air, Natural Gas
    Cooling
    • Central Air
    Appliances
    • Included: Range, Dishwasher, Disposal, Microwave, Refrigerator, Washer, Dryer
    • Laundry: Gas Dryer Hookup, Washer Hookup, Third Floor, In Unit
    Features
    • Basement: None
    • Has fireplace: No
    • Common walls with other units/homes: No One Above,End Unit
    Interior area
    • Total structure area: 1,438
    • Total interior livable area: 1,438 sqft
    • Finished area above ground: 1,438

    Property

    Parking
    • Total spaces: 2
    • Parking features: Under, Off Street
    • Attached garage spaces: 2
    Accessibility
    • Accessibility features: Accessible Entrance
    Features
    • Patio & porch: Patio
    • Exterior features: Patio
    Details
    • Parcel number: 1312810
    • Zoning: 0

    Construction

    Type & style
    • Home type: Condo
    • Property subtype: Condominium
    Materials
    • Frame, Stone
    • Roof: Rubber
    Condition
    • Year built: 2023

    Utilities & green energy

    • Electric: Circuit Breakers
    • Sewer: Public Sewer
    • Water: Public
    • Utilities for property: for Gas Range

    Community & neighborhood

    Community
    • Community features: Public Transportation, Shopping, Park, Walk/Jog Trails, Highway Access, Public School, T-Station
    Location
    • Region: Dorchester Center

    HOA & financial

    HOA
    • HOA fee: $325 monthly
    • Services included: Water, Sewer, Insurance, Reserve Funds

    Price history

    DateEventPrice
    7/31/2025Sold$700,000-6.7%$487/sqft
    Source: MLS PIN #73340563 Report a problem
    4/22/2025Price change$749,9000%$521/sqft
    Source: MLS PIN #73340563 Report a problem
    3/3/2025Listed for sale$750,000+7.3%$522/sqft
    Source: MLS PIN #73340563 Report a problem
    2/1/2024Listing removed$699,000$486/sqft
    Source: Douglas Elliman #73169135 Report a problem
    10/11/2023Listed for sale$699,000$486/sqft
    Source: MLS PIN #73169135 Report a problem

    Public tax history

    Tax history is unavailable.

    Neighborhood: South Dorchester

    Nearby schools

    GreatSchools rating
    Get a cash offer in 3 minutes
    Find out how much your home could sell for in as little as 3 minutes with a no-obligation cash offer.
    Estimated market value
    $710,300
    Get a cash offer in 3 minutes
    Find out how much your home could sell for in as little as 3 minutes with a no-obligation cash offer.
    Estimated market value
    $710,300