Welcome to a beautifully maintained, open-layout contemporary home located in the desirable and sought-after community of Towamensing Trails. From the moment you pull up, you will be greeted by the inviting front deck.
This 3 bedroom, 2 full bath home features an open floor plan with a stunning cathedral ceiling and exposed wood beam. Comfortable living is assured with a blend of vinyl plank flooring, carpet, and tile, and a propane fireplace that is perfect for warming by the fire on cooler evenings.
Step outside to enjoy the beautifully manicured front and back yard. The spacious rear deck overlooks the fenced-in back yard, making it an ideal spot for backyard BBQs and gatherings. A convenient walking path leads you to the firepit for a quiet evening by the fire. The main floor bedroom/dining room or office offers a unique feature with sliding glass doors providing direct access to the deck, putting you just steps away from outdoor enjoyment. The second floor features a grand loft sitting area, and you will find a spacious primary suite, a third bedroom and full bathroom.
As a resident of Towamensing Trails, you will have access to wonderful community amenities including a gorgeous lake and beach, outdoor swimming pool, basketball, volleyball, and tennis courts, ballfield and playground. This is a great, versatile home for your primary residence, a relaxing weekend retreat or a savvy investment property.
Pending
$349,900
74 Byron Ln, Albrightsville, PA 18210
3beds
1,848sqft
Single Family Residence
Built in 1988
0.46 Acres Lot
$352,600 Zestimate®
$189/sqft
$56/mo HOA
What's special
Propane fireplaceOpen-layout contemporary homeSpacious rear deckGrand loft sitting areaOpen floor planBeautifully maintainedExposed wood beam
- 45 days |
- 50 |
- 2 |
Likely to sell faster than
Zillow last checked:
Listing updated:
Listed by:
Helen Ludwig 570-421-2890,
Keller Williams Real Estate - Stroudsburg 570-421-2890
Source: PMAR,MLS#: PM-141905
Facts & features
Interior
Bedrooms & bathrooms
- Bedrooms: 3
- Bathrooms: 2
- Full bathrooms: 2
Primary bedroom
- Level: Second
- Area: 301.92
- Dimensions: 18.58 x 16.25
Bedroom 2
- Level: First
- Area: 172.97
- Dimensions: 12.58 x 13.75
Bedroom 3
- Level: Second
- Area: 181.4
- Dimensions: 14.42 x 12.58
Primary bathroom
- Level: First
- Area: 52.85
- Dimensions: 6.75 x 7.83
Bathroom 2
- Level: Second
- Area: 101.36
- Dimensions: 8 x 12.67
Eating area
- Level: First
- Area: 132
- Dimensions: 12 x 11
Kitchen
- Level: First
- Area: 135.96
- Dimensions: 12 x 11.33
Living room
- Level: First
- Area: 257.81
- Dimensions: 18.75 x 13.75
Loft
- Level: Second
- Area: 325.91
- Dimensions: 23 x 14.17
Heating
- Baseboard, Ductless, Electric, Propane
Cooling
- Ductless
Appliances
- Included: Electric Oven, Electric Range, Refrigerator, Dishwasher, Washer, Dryer
- Laundry: In Garage, Electric Dryer Hookup, Washer Hookup
Features
- Cathedral Ceiling(s), Open Floorplan
- Flooring: Carpet, Ceramic Tile, Vinyl
- Basement: Crawl Space,Sump Pump,Vapor Barrier
- Number of fireplaces: 1
- Fireplace features: Living Room, Propane
Interior area
- Total structure area: 1,848
- Total interior livable area: 1,848 sqft
- Finished area above ground: 1,848
- Finished area below ground: 0
Property
Parking
- Total spaces: 5
- Parking features: Garage - Attached, Open
- Attached garage spaces: 1
- Uncovered spaces: 4
Features
- Stories: 2
- Patio & porch: Deck
- Exterior features: Fire Pit
- Fencing: Back Yard
Lot
- Size: 0.46 Acres
- Features: Level
Details
- Parcel number: 22A51B568
- Zoning description: Residential
- Special conditions: Standard
Construction
Type & style
- Home type: SingleFamily
- Architectural style: Contemporary
- Property subtype: Single Family Residence
Materials
- T1-11
- Roof: Fiberglass,Shingle
Condition
- Year built: 1988
Utilities & green energy
- Sewer: On Site Septic, Septic Tank
- Water: Well
Community & HOA
Community
- Subdivision: Towamensing Trails
HOA
- Has HOA: Yes
- Amenities included: Security, Bar, Clubhouse, Meeting Room, Picnic Area, Restaurant, Playground, Golf Carts Allowed, Recreation Facilities, Outdoor Pool, Tennis Court(s), Basketball Court
- Services included: Trash, Security, Maintenance Road
- HOA fee: $670 annually
Location
- Region: Albrightsville
Financial & listing details
- Price per square foot: $189/sqft
- Tax assessed value: $128,898
- Annual tax amount: $4,178
- Date on market: 6/4/2026
- Listing terms: Cash,Conventional,FHA,VA Loan
- Inclusions: Refrigerator; electric car charger;
Estimated market value
$352,600
$335,000 - $370,000
$2,492/mo
Price history
| Date | Event | Price |
|---|---|---|
| 6/8/2026 | Pending sale | $349,900$189/sqft |
Source: PMAR #PM-141905 Report a problem | ||
| 6/4/2026 | Listed for sale | $349,900+12.9%$189/sqft |
Source: PMAR #PM-141905 Report a problem | ||
| 3/9/2023 | Sold | $310,000-2.2%$168/sqft |
Source: PMAR #PM-100587 Report a problem | ||
| 1/6/2023 | Price change | $317,000-1.6%$172/sqft |
Source: PMAR #PM-100587 Report a problem | ||
| 9/6/2022 | Listed for sale | $322,000$174/sqft |
Source: PMAR #PM-100587 Report a problem | ||
Public tax history
| Year | Property taxes | Tax assessment |
|---|---|---|
| 2025 | $3,965 +5.1% | $64,449 |
| 2024 | $3,772 +62.4% | $64,449 +60.3% |
| 2023 | $2,322 | $40,200 |
| 2022 | $2,322 | $40,200 |
| 2021 | $2,322 | $40,200 |
| 2020 | $2,322 -7.9% | $40,200 |
| 2019 | $2,521 +12.5% | $40,200 |
| 2018 | $2,242 +99987.1% | $40,200 |
| 2017 | $2 | $40,200 |
| 2016 | -- | $40,200 |
| 2015 | -- | $40,200 |
| 2014 | -- | $40,200 |
| 2013 | -- | $40,200 |
| 2012 | -- | $40,200 |
| 2011 | -- | $40,200 |
| 2010 | -- | $40,200 |
| 2009 | -- | $40,200 |
| 2008 | -- | $40,200 |
| 2007 | $239 | $40,200 |
| 2006 | -- | $40,200 |
| 2005 | -- | $40,200 |
Find assessor info on the county website
Monthly payment
Est. payment
Payment breakdown
Explore the cost of this home by adjusting the details. Changes won't be saved.Climate risks
Neighborhood: 18210
Nearby schools
GreatSchools rating
- 5/10Penn/Kidder CampusGrades: PK-8Distance: 1.3 mi
- 5/10Jim Thorpe Area Senior High SchoolGrades: 9-12Distance: 11.6 mi
- $40,0000.58 AcresLOT B566 Teddyuscung Trail & Byron Ln, Albrightsville, PA 18210Sold
- $459,8003 bd3 ba2.7k sqft70 Byron Ln, Albrightsville, PA 18210Off Market
- $298,8003 bd2 ba1.5k sqft78 Byron Ln, Albrightsville, PA 18210Off Market
- $--0.5 AcresB573 Byron, Albrightsville, PA 18210Off Market
- $267,3003 bd2 ba1.4k sqft68 Byron Ln, Albrightsville, PA 18210Off Market
- $222,0003 bd2 ba1.4k sqft238 Towamensing Trl, Albrightsville, PA 18210Sold
- $321,4003 bd2 ba1.7k sqft73 Byron Ln, Albrightsville, PA 18210Off Market
- $40,0000.68 AcresB546 Teddyuscung Trail & Byron Ln, Albrightsville, PA 18210Sold
A local agent can set up tours, give advice and negotiate with sellers.
A local lender can help you make sure your offer is ready when you are.
Similar homes
- $385,0003 bd2 ba1.6k sqft183 Eliot Ln, Albrightsville, PA 18210For Sale
 MLS ID #PM-142394, Miriam Santiago, Mary Enck Realty Inc. PMAR
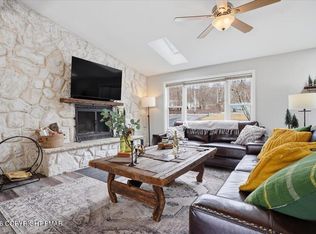
 - $350,0003 bd2 ba1.6k sqft133 Kiowa Ln, Albrightsville, PA 18210For Sale
 MLS ID #PM-139689, Michele A Colyer, Pocono Mountain Lakes Realty - Blakeslee. PMAR
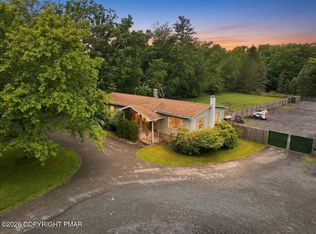
 - $415,0003 bd2 ba2.3k sqft2573 Pennsylvania #903, Albrightsville, PA 18210For Sale
 MLS ID #PM-142631, John Keely, Keller Williams Real Estate - West End. PMAR
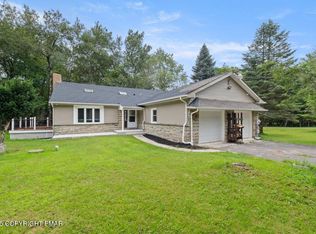
 - $375,0003 bd2 ba2.3k sqft11 Potomac Ln, Albrightsville, PA 18210For Sale
 MLS ID #PM-134507, Maxine Andre Foster, Keller Williams Real Estate - Stroudsburg. PMAR
 - $330,0004 bd3 ba1.6k sqft106 Seneca Rd, Albrightsville, PA 18210For SaleMLS ID #PM-142584, Jennifer Rodgers, Valor Realty, LLC. PMAR
- $348,5003 bd2 ba1.9k sqft129 Poplar Ln, Kunkletown, PA 18058For SaleMLS ID #PM-141150, Cristina Primrose, Keller Williams Real Estate - West End. PMAR
- $254,9003 bd1 ba960 sqft10 Lenape Trl, Albrightsville, PA 18210For SaleMLS ID #PM-142980, John Keely, Keller Williams Real Estate - West End. PMAR
- $364,0003 bd2 ba1.9k sqft124 Fern Ridge Rd, Blakeslee, PA 18610For SaleMLS ID #26-32, Teresa Benz, Pocono Area Realty Benz Group LLC. Luzerne County AOR
- $379,9003 bd3 ba1.9k sqft171 Foothill Blvd, Effort, PA 18330For SaleMLS ID #PM-141796, Marta Cholewa, RE/MAX Crossroads. PMAR
- $375,0003 bd3 ba2.5k sqft8704 Sherwood Dr, Kunkletown, PA 18058For SaleMLS ID #PM-142382, Nadine Bordsen, Real of Pennsylvania-Brodheadsville. PMAR
- $354,9003 bd2 ba1.9k sqft220 Muskwink Dr, Pocono Lake, PA 18347For SaleMLS ID #PM-142919, Nicholas Simone, Better Homes and Gardens Real Estate Wilkins & Associates - Stroudsburg. PMAR
- $379,0003 bd2 ba1.5k sqft408 Longview Dr, Stroudsburg, PA 18360For SaleMLS ID #PM-142930, Yarrow A. Wilkins, RE/MAX Crossroads. PMAR
- $389,0004 bd3 ba1.6k sqft167 Bull Run, Long Pond, PA 18334For SaleMLS ID #PM-143061, Xander J Weidenbaum, Redstone Run Realty, LLC - Stroudsburg. PMAR
- $379,9004 bd2 ba1.4k sqft223 Outer Dr, Pocono Lake, PA 18347For SaleMLS ID #26-3386, Denise Ogurkis, RPA Real Estate - Kingston. Luzerne County AOR
- $400,0003 bd3 ba2.3k sqft1025 Juno Dr, Effort, PA 18330For SaleMLS ID #PM-142362, Matthew A Boyce, Keller Williams Real Estate - Stroudsburg. PMAR
- $429,9003 bd2 ba1.8k sqft2039 Candlewood Ln, Blakeslee, PA 18610For SaleMLS ID #PM-142098, Ewa Polanski, Keller Williams Real Estate - Stroudsburg. PMAR
- $345,0004 bd2 ba2k sqft47 Lyman Ln #F891, Gouldsboro, PA 18424For SaleMLS ID #PM-142968, TJ Price, MORE Modern Real Estate LLC. PMAR
- $475,0003 bd2 ba1.7k sqft303 Sir Bradford Rd, Pocono Lake, PA 18347For SaleMLS ID #PM-142904, Heather T Christian, Coldwell Banker Real Estate Services, LLC. PMAR
- $349,0004 bd2 ba1.8k sqft1709 Winona Ter, East Stroudsburg, PA 18301For SaleMLS ID #PM-142476, Barbara Geiss, RE/MAX of the Poconos. PMAR
- $299,9904 bd2 ba1.4k sqft27 Wolf Way, White Haven, PA 18661For SaleMLS ID #26-3235, Ronald Peguero, RPA Real Estate - Kingston. Luzerne County AOR
