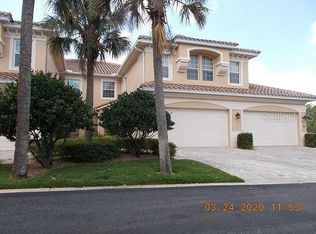
LUXURIOUS GOLF COURSE LIVING AT MISSION INN RESORT! Experience the epitome of elegance at 74 Camino Real, a 3-bedroom, 3-bathroom, PROFESSIONALLY DESIGNED, MOVE-IN-READY CONDO perched on the second floor at Howey-In-The-Hills' exclusive Mission Inn Resort. Spanning a comfortable 2,686 sq.ft. of living space with serene views of the historic El Campeon Golf Course, this home offers a unique "choose your own adventure" with optional memberships for access to an expansive array of resort amenities. The end-unit location of this home means privacy is paramount. Upon entering, you are welcomed to a layout bathed in natural light, emphasizing spaciousness and privacy. The thoughtful split-floor plan ensures that each of the 2 master suites and the guest suite, all complete with a private bathroom, serves as a tranquil retreat. The grandeur of the open-concept living space is accented by vaulted ceilings and a seamless flow onto the generous screened balcony through PANORAMIC DISAPPEARING DOORS, where the lush golf course vistas and Florida sunsets become your daily backdrop. The heart of the home is a gourmet kitchen with granite countertops, a center island, and modern stainless-steel appliances, which overlooks the open-concept dining and living areas—perfect for culinary exploration, entertaining, or savoring quiet moments at home. This home combines the convenience of modern living with the charm of resort life. The absence of mandatory memberships means you have the freedom to tailor your lifestyle, whether it's enjoying the golf courses and tennis courts, cruising the Harris Chain-of-Lakes from the Marina del Rey, dining at one of the multiple restaurants on property, or simply relishing the peace of your own space. Additional perks include a private elevator, an attached 2-car garage, above-average guest parking (due to being at the end of the street), and proximity to local attractions, ensuring you're never far from the quaint shops and eateries of Howey-In-The-Hills and Mount Dora or the vast offerings of Orlando and Tampa. Live the life you've always imagined in this MOVE-IN-READY CONDO ready for your immediate enjoyment. From the PRIVATE ELEVATOR to the grand master suite with its EXPANSIVE WALK-IN CLOSET and SPA-LIKE BATH, every aspect of this home speaks to a life well-lived. Call Today! 74 Camino Real awaits, offering you the rare chance to make every day a resort experience. Furniture is available for $10,000. Bedroom Closet Type: Walk-in Closet (Primary Bedroom).
Sold for $535,000
$535,000
74 Camino Real Blvd, Howey In The Hills, FL 34737
3beds
2,686sqft
Condominium
Built in 2005
-- sqft lot
$475,700 Zestimate®
$199/sqft
$2,511 Estimated rent
Home value
$475,700
$447,000 - $504,000
$2,511/mo
Zestimate® history
Owner options
List your home for rent
$2,511/mo
Rent Zestimate®
Find your next renter with Zillow Rental Manager. Plus, with online applications, you can quickly screen prospective tenants – for free.
$2,511/mo
Rent Zestimate®
Refinance and save
$4,247/mo
Est. payment
Refinancing to a lower rate could help reduce your monthly payments and save thousands over the life of the loan.
$4,247/mo
Est. payment
Explore your selling options
Work with a Zillow partner agent
Leverage their expertise and Zillow's premium Showcase listings to get your home seen by more buyers.
Get startedList with your own agent
Get your home in front of millions of buyers by listing it on Zillow.
Learn how to do itSell it yourself
Take full control of how buyers see your home on Zillow by listing For Sale by Owner (FSBO).
List your homeWhat's special
Panoramic disappearing doorsGuest parkingSerene viewsLuxurious golf coursePrivate elevatorQuaint shopsGuest suite
Zillow last checked:
Listing updated:
Listing Provided by:
Misty Noland 352-255-2502,
ERA GRIZZARD REAL ESTATE 352-735-4433,
Marla Richards 407-448-1545,
ERA GRIZZARD REAL ESTATE
Bought with:
Randall Kain, 3336688
ROBERT SLACK LLC
Source: Stellar MLS,MLS#: G5075736 Originating MLS: Orlando Regional
Originating MLS: Orlando Regional
Facts & features
Interior
Bedrooms & bathrooms
- Bedrooms: 3
- Bathrooms: 3
- Full bathrooms: 3
Primary bedroom
- Features: Ceiling Fan(s), En Suite Bathroom, Other, Walk-In Closet(s)
- Level: Second
- Dimensions: 17x15
Bedroom 2
- Features: Ceiling Fan(s), Built-in Closet
- Level: Second
- Dimensions: 15x11
Bedroom 3
- Features: Ceiling Fan(s), En Suite Bathroom, Walk-In Closet(s)
- Level: Second
- Dimensions: 24x13
Primary bathroom
- Features: Bath w Spa/Hydro Massage Tub, Dual Sinks, En Suite Bathroom, Makeup/Vanity Space, Stone Counters, Tall Countertops, Tub with Separate Shower Stall, Water Closet/Priv Toilet, Window/Skylight in Bath
- Level: Second
Bathroom 2
- Features: Single Vanity, Stone Counters, Tall Countertops, Tub With Shower
- Level: Second
Bathroom 3
- Features: En Suite Bathroom, Shower No Tub, Single Vanity, Stone Counters, Tall Countertops
- Level: Second
Balcony porch lanai
- Features: Other
- Level: Second
- Dimensions: 18x10
Den
- Features: Other
- Level: Second
- Dimensions: 12x11
Foyer
- Level: First
Great room
- Features: Ceiling Fan(s), Other
- Level: Second
- Dimensions: 22x18
Kitchen
- Features: Breakfast Bar, Granite Counters, Kitchen Island, Other, Pantry
- Level: Second
Laundry
- Features: Single Vanity
- Level: Second
Heating
- Central
Cooling
- Central Air
Appliances
- Included: Dishwasher, Disposal, Electric Water Heater, Ice Maker, Microwave, Range, Refrigerator
- Laundry: Inside, Laundry Room
Features
- Ceiling Fan(s), Elevator, Stone Counters, Thermostat, Vaulted Ceiling(s), Walk-In Closet(s)
- Flooring: Carpet, Ceramic Tile, Hardwood
- Doors: Sliding Doors
- Windows: Blinds, Window Treatments, Skylight(s)
- Has fireplace: No
- Common walls with other units/homes: Corner Unit,End Unit
Interior area
- Total structure area: 3,355
- Total interior livable area: 2,686 sqft
Property
Parking
- Total spaces: 2
- Parking features: Driveway, Garage Door Opener, Guest
- Attached garage spaces: 2
- Has uncovered spaces: Yes
- Details: Garage Dimensions: 20x25
Features
- Levels: One
- Stories: 1
- Patio & porch: Covered, Rear Porch, Screened
- Exterior features: Balcony, Irrigation System, Lighting
- Has view: Yes
- View description: Golf Course, Water, Pond
- Has water view: Yes
- Water view: Water,Pond
Lot
- Size: 2,952 sqft
- Features: Landscaped, On Golf Course, Street Dead-End
Details
- Parcel number: 262025032000070400
- Zoning: PUD
- Special conditions: None
Construction
Type & style
- Home type: Condo
- Property subtype: Condominium
- Attached to another structure: Yes
Materials
- Block
- Foundation: Slab
- Roof: Tile
Condition
- Completed
- New construction: No
- Year built: 2005
Utilities & green energy
- Sewer: Public Sewer
- Water: Public
- Utilities for property: BB/HS Internet Available, Cable Available, Electricity Connected, Public, Sewer Connected, Underground Utilities, Water Connected
Community & neighborhood
Security
- Security features: Gated Community, Smoke Detector(s)
Community
- Community features: Clubhouse, Community Mailbox, Deed Restrictions, Gated Community - No Guard, Golf Carts OK, Golf, Restaurant
Location
- Region: Howey In The Hills
- Subdivision: MISSION CARMEL
HOA & financial
HOA
- Has HOA: Yes
- HOA fee: $675 monthly
- Services included: Maintenance Structure, Maintenance Grounds, Private Road
- Association name: Betsy Barbieux
- Association phone: 352-326-8365
Other fees
- Pet fee: $0 monthly
Other financial information
- Total actual rent: 0
Other
Other facts
- Listing terms: Cash,Conventional,FHA,Owner May Carry,VA Loan
- Ownership: Condominium
- Road surface type: Paved
Price history
| Date | Event | Price |
|---|---|---|
| 7/12/2024 | Sold | $535,000$199/sqft |
Source:  Stellar MLS #G5075736 Report a problem Stellar MLS #G5075736 Report a problem | ||
| 5/14/2024 | Pending sale | $535,000$199/sqft |
Source: Stellar MLS #G5075736 Report a problem | ||
| 4/15/2024 | Price change | $535,000-4.5%$199/sqft |
Source: Stellar MLS #G5075736 Report a problem | ||
| 4/9/2024 | Price change | $560,000-3.4%$208/sqft |
Source: Stellar MLS #G5075736 Report a problem | ||
| 3/8/2024 | Price change | $580,000-1.5%$216/sqft |
Source: Stellar MLS #G5075736 Report a problem | ||
| 2/9/2024 | Price change | $589,000-0.5%$219/sqft |
Source: Stellar MLS #G5075736 Report a problem | ||
| 1/5/2024 | Price change | $592,000-5.3%$220/sqft |
Source: Stellar MLS #G5075736 Report a problem | ||
| 11/24/2023 | Listed for sale | $625,000+36.3%$233/sqft |
Source: Stellar MLS #G5075736 Report a problem | ||
| 9/26/2005 | Sold | $458,700$171/sqft |
Source: Public Record Report a problem | ||
Public tax history
| Year | Property taxes | Tax assessment |
|---|---|---|
| 2025 | $3,150 -57.5% | $180,011 -46.4% |
| 2024 | $7,417 +13.4% | $335,700 +10% |
| 2023 | $6,539 +4.8% | $305,190 +10% |
| 2022 | $6,239 +9.2% | $277,450 +10% |
| 2021 | $5,715 +5.9% | $252,234 +5.8% |
| 2020 | $5,396 -7% | $238,442 |
| 2019 | $5,801 -0.1% | $238,442 |
| 2018 | $5,806 | $238,442 +9.7% |
| 2017 | $5,806 +9.4% | $217,391 +6% |
| 2016 | $5,306 +4.5% | $205,025 +8.3% |
| 2015 | $5,075 +34.2% | $189,308 +0.8% |
| 2014 | $3,782 +10.6% | $187,806 +1.5% |
| 2013 | $3,420 +5.3% | $185,031 +1.7% |
| 2012 | $3,248 -3.5% | $181,939 -4.9% |
| 2011 | $3,366 -46.2% | $191,288 -41.9% |
| 2010 | $6,259 -1.3% | $329,386 -1.8% |
| 2009 | $6,340 -13.4% | $335,568 -5.2% |
| 2008 | $7,325 +0.8% | $354,116 -1.7% |
| 2007 | $7,270 -15.9% | $360,299 -11.3% |
| 2006 | $8,644 | $406,142 |
Find assessor info on the county website
Neighborhood: 34737


Nearby schools
GreatSchools rating
- 5/10Astatula Elementary SchoolGrades: PK-5Distance: 3.2 mi
- 5/10Tavares Middle SchoolGrades: 6-8Distance: 4 mi
- 4/10Tavares High SchoolGrades: 9-12Distance: 6.6 mi
Get a cash offer in 3 minutes
Find out how much your home could sell for in as little as 3 minutes with a no-obligation cash offer.
Estimated market value
$475,700
Get a cash offer in 3 minutes
Find out how much your home could sell for in as little as 3 minutes with a no-obligation cash offer.
Estimated market value
$475,700
- Florida
- Lake County
- Howey in the Hills
- 34737
- 74 Camino Real Blvd
Nearby cities
Nearby zip codes
Other Howey in the Hills Topics
- Apartments for Rent in 34737
- Houses for Sale in 34737
- Houses for Rent in 34737
- 34737 Real Estate
- Howey in the Hills Condos
- Houses for Sale in Howey in the Hills
- Newest Listings in Howey in the Hills
- Howey in the Hills Home Values
- Howey in the Hills Real Estate Agents
- Howey in the Hills Refinance
- Howey in the Hills Mortgage Rates
