Nestled at the end of a quiet cul-de-sac in the desirable Canterbury Springs neighborhood, this charming single-story home offers privacy, comfort, and convenience. Step inside to discover a spacious and inviting layout featuring a large, open kitchen with a dining area, perfect for gathering with family and friends. The welcoming family room boasts a gas-starter fireplace, ideal for cozy evenings. The home includes two secondary bedrooms and a guest bath, along with a generously sized primary suite that serves as a peaceful retreat. Practical upgrades add even more value to this home, including a newer hot water heater, Leaf Filter gutter protection, a whole-house water filtration system, and updated HVAC units. The 2-car garage is even equipped with an electrical hookup for your electric vehicle! With its peaceful backyard setting and thoughtful features, this home is ready to make your own. Don't miss the opportunity to experience it for yourself-schedule your showing today!
Active
Price cut: $8K (6/20)
$254,000
74 Canterbury Dr, Grantville, GA 30220
3beds
1,140sqft
:
Get pre-qualified$1,622/mo
Single Family Residence
Built in 2001
0.7 Acres Lot
$253,100 Zestimate®
$223/sqft
$-- HOA
What's special
Gas-starter fireplaceDining areaQuiet cul-de-sacGuest bathLarge open kitchenGenerously sized primary suiteSpacious and inviting layout
- 324 days |
- 450 |
- 26 |
Zillow last checked:
Listing updated:
Listed by:
Kaley D Hebert 678-378-7519,
Southern Classic Realtors
Source: GAMLS,MLS#: 10599881
Facts & features
Interior
Bedrooms & bathrooms
- Bedrooms: 3
- Bathrooms: 2
- Full bathrooms: 2
- Main level bathrooms: 2
- Main level bedrooms: 3
Rooms
- Room types: Family Room
Kitchen
- Features: Breakfast Bar, Country Kitchen, Pantry
Heating
- Central, Natural Gas
Cooling
- Ceiling Fan(s), Central Air, Electric
Appliances
- Included: Dishwasher, Gas Water Heater, Microwave, Oven/Range (Combo)
- Laundry: In Kitchen, Laundry Closet
Features
- Master On Main Level, Soaking Tub, Walk-In Closet(s)
- Flooring: Carpet, Laminate, Vinyl
- Basement: None
- Attic: Pull Down Stairs
- Number of fireplaces: 1
- Fireplace features: Factory Built, Family Room, Gas Starter
Interior area
- Total structure area: 1,140
- Total interior livable area: 1,140 sqft
- Finished area above ground: 1,140
- Finished area below ground: 0
Property
Parking
- Parking features: Attached, Garage, Garage Door Opener, Kitchen Level
- Has attached garage: Yes
Features
- Levels: One
- Stories: 1
- Patio & porch: Patio, Porch
Lot
- Size: 0.7 Acres
- Features: Cul-De-Sac, Level, Private
- Residential vegetation: Grassed, Partially Wooded
Details
- Parcel number: G04 0010 081
Construction
Type & style
- Home type: SingleFamily
- Architectural style: Ranch
- Property subtype: Single Family Residence
Materials
- Brick, Vinyl Siding
- Foundation: Slab
- Roof: Composition
Condition
- Resale
- New construction: No
- Year built: 2001
Utilities & green energy
- Electric: 220 Volts
- Sewer: Public Sewer
- Water: Public
- Utilities for property: Cable Available, Electricity Available, High Speed Internet, Natural Gas Available, Sewer Available, Sewer Connected, Water Available
Community & HOA
Community
- Features: None
- Subdivision: Canterbury Springs
HOA
- Has HOA: No
- Services included: None
Location
- Region: Grantville
Financial & listing details
- Price per square foot: $223/sqft
- Tax assessed value: $226,269
- Annual tax amount: $2,223
- Date on market: 9/8/2025
- Cumulative days on market: 324 days
- Listing agreement: Exclusive Right To Sell
- Listing terms: 1031 Exchange,Cash,Conventional,FHA,USDA Loan,VA Loan
- Electric utility on property: Yes
Estimated market value
$253,100
$240,000 - $266,000
$1,581/mo
Price history
| Date | Event | Price |
|---|---|---|
| 6/20/2026 | Price change | $254,000-3.1%$223/sqft |
Source:  GAMLS #10599881 Report a problem GAMLS #10599881 Report a problem | ||
| 5/20/2026 | Price change | $262,000+19.1%$230/sqft |
Source: GAMLS #10599881 Report a problem | ||
| 5/5/2026 | Price change | $220,000-2.2%$193/sqft |
Source: GAMLS #10599881 Report a problem | ||
| 4/28/2026 | Price change | $225,000-10%$197/sqft |
Source: GAMLS #10599881 Report a problem | ||
| 4/14/2026 | Price change | $249,900-5.7%$219/sqft |
Source: GAMLS #10599881 Report a problem | ||
| 3/23/2026 | Price change | $265,000-1.8%$232/sqft |
Source: GAMLS #10599881 Report a problem | ||
| 9/8/2025 | Listed for sale | $269,900+5.1%$237/sqft |
Source: GAMLS #10599881 Report a problem | ||
| 9/1/2025 | Listing removed | $256,900$225/sqft |
Source: GAMLS #10437423 Report a problem | ||
| 6/11/2025 | Price change | $256,900-3.7%$225/sqft |
Source: GAMLS #10437423 Report a problem | ||
| 3/27/2025 | Price change | $266,900-1.1%$234/sqft |
Source: GAMLS #10437423 Report a problem | ||
| 1/9/2025 | Listed for sale | $269,900+8.6%$237/sqft |
Source: GAMLS #10437423 Report a problem | ||
| 9/9/2024 | Sold | $248,500+1.4%$218/sqft |
Source: GAMLS #10353199 Report a problem | ||
| 8/9/2024 | Pending sale | $245,000$215/sqft |
Source: GAMLS #10353199 Report a problem | ||
| 8/7/2024 | Listed for sale | $245,000+158.7%$215/sqft |
Source: GAMLS #10353199 Report a problem | ||
| 12/14/2001 | Sold | $94,700$83/sqft |
Source: Public Record Report a problem | ||
Public tax history
| Year | Property taxes | Tax assessment |
|---|---|---|
| 2025 | $2,606 +17.2% | $90,508 +10.5% |
| 2024 | $2,223 +0.8% | $81,925 +2.8% |
| 2023 | $2,206 +4.3% | $79,728 +15.2% |
| 2022 | $2,115 +34.5% | $69,185 +34.4% |
| 2021 | $1,573 | $51,472 |
| 2020 | $1,573 +9.5% | $51,472 +17.2% |
| 2019 | $1,436 -0.2% | $43,924 |
| 2018 | $1,438 +8.2% | $43,924 +8% |
| 2017 | $1,329 +3.2% | $40,685 +16.5% |
| 2016 | $1,287 +18.3% | $34,918 +16.7% |
| 2015 | $1,088 +137.8% | $29,913 +62.3% |
| 2014 | $458 | $18,429 |
| 2013 | -- | -- |
| 2012 | -- | -- |
| 2011 | -- | -- |
| 2010 | -- | -- |
| 2009 | -- | -- |
| 2008 | -- | -- |
| 2007 | -- | -- |
| 2006 | -- | -- |
| 2005 | -- | -- |
| 2004 | -- | -- |
| 2003 | -- | -- |
| 2002 | -- | -- |
| 2000 | -- | -- |
Find assessor info on the county website
Monthly payment
Est. payment
Payment breakdown
Explore the cost of this home by adjusting the details. Changes won't be saved.Climate risks
Neighborhood: 30220
Nearby schools
GreatSchools rating
- 7/10Glanton Elementary SchoolGrades: PK-5Distance: 1 mi
- 5/10Smokey Road Middle SchoolGrades: 6-8Distance: 9.5 mi
- 6/10Newnan High SchoolGrades: 9-12Distance: 9.8 mi
Schools provided by the listing agent
- Elementary: Glanton
- Middle: Smokey Road
- High: Newnan
Source: GAMLS. This data may not be complete. We recommend contacting the local school district to confirm school assignments for this home.
- $254,1003 bd2 ba1.3k sqft72 Canterbury Dr, Grantville, GA 30220Off Market
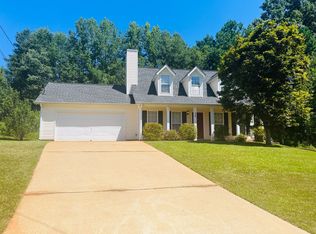
- $299,8003 bd2 ba1.6k sqft76 Canterbury Dr, Grantville, GA 30220Off Market
- $244,2003 bd2 ba1.2k sqft70 Canterbury Dr, Grantville, GA 30220Off Market

- $246,1003 bd2 ba1.2k sqft11 Huntington Dr, Grantville, GA 30220Off Market
- $259,6003 bd2 ba1.2k sqft11 Huntington Dr LOT 68, Grantville, GA 30220Off Market
- $245,0003 bd2 ba1.1k sqft13 Huntington Dr, Grantville, GA 30220Sold
- $232,2003 bd2 ba1.1k sqft89 Canterbury Dr, Grantville, GA 30220Off Market
- $241,3003 bd2 ba1.1k sqft87 Canterbury Dr, Grantville, GA 30220Off Market
A local agent can set up tours, give advice and negotiate with sellers.
Similar homes
- $340,0003 bd2 ba1.6k sqft138 Jenny Rd, Grantville, GA 30220For Sale By Owner
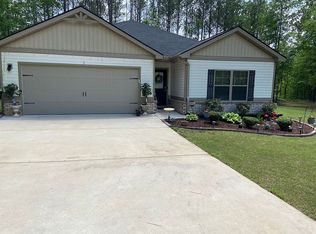
- $295,5003 bd2 ba1.5k sqft86 Esther Ln, Grantville, GA 30220Active

 MLS ID #10716161, Kelly Sheek, Dwelli. GAMLS
 - $277,4003 bd2 ba1.2k sqft1201 Sid Hunter Rd, Senoia, GA 30276Active
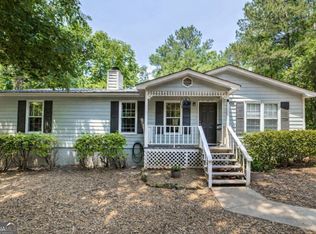 MLS ID #10812641, Nichole Peterman, Keller Williams Realty Atl. Partners. GAMLS
 - $369,0004 bd2 ba1.4k sqft1199 Bo Bo Banks Rd, Grantville, GA 30220Active
 MLS ID #10812286, Dexter Putnam, Dwelli. GAMLS
 - $260,0003 bd2 ba1.7k sqft178 Sims Rd, Hogansville, GA 30230ActiveMLS ID #10805124, Eleana Hickey, Coldwell Banker Kennon & Parker. GAMLS
- $329,9003 bd2 ba1.5k sqft184 Lee Thompson Rd, Moreland, GA 30259ActiveMLS ID #10809720, Jeffery L Avery, Bush Real Estate. GAMLS
- $259,0003 bd1 ba1.2k sqft171 Tinica Way, Newnan, GA 30263ActiveMLS ID #10808482, Michelle Troiola, Crye-Leike, Realtors. GAMLS
- $249,5003 bd2 ba1.2k sqft16 Kidd St, Newnan, GA 30263ActiveMLS ID #10811374, JC Meghrian, Keller Williams Realty Atl. Partners. GAMLS
- $274,9003 bd2 ba1.1k sqft210 Prestigious Pl, Senoia, GA 30276ActiveMLS ID #10780171, Todd Day, Drake Realty, Inc.. GAMLS
- $279,9953 bd2 ba1.2k sqft130 Gales Way, Newnan, GA 30263ActiveMLS ID #10794904, Luis Velazquez, Galyan Group Realty, LLC. GAMLS
- $285,0003 bd2 ba1.1k sqft80 Prestigious Pl, Senoia, GA 30276ActiveMLS ID #10588597, Kirsten Smith, BHHS Georgia Properties. GAMLS
- $285,0003 bd2 ba1.2k sqft1046 Country Club Rd, Newnan, GA 30263ActiveMLS ID #10794410, Brianna Young, Dwelli. GAMLS
- $255,0003 bd2 ba1.5k sqft95 Beaver Run, Lagrange, GA 30241ActiveMLS ID #10786051, Kaley D Hebert, Southern Classic Realtors. GAMLS
- $240,0003 bd2 ba1.5k sqft61 Nantucket Dr, Lagrange, GA 30241ActiveMLS ID #10757297, Ashleigh Character, Keller Williams Realty Atl. Partners. GAMLS
- $219,9003 bd2 ba1.4k sqft105 Dogwood Dr, Lagrange, GA 30241ActiveMLS ID #10808780, Nicole Hudson, Bush Real Estate. GAMLS
- $214,9003 bd1 ba960 sqft75 S Main St, Luthersville, GA 30251ActiveMLS ID #10774408, Mike Barber, Lindsey's Inc., Realtors. GAMLS
- $279,0003 bd2 ba1.5k sqft151 Greenbriar Trl, Lagrange, GA 30241ActiveMLS ID #10804154, Regenia Andrews, Lokation Real Estate LLC. GAMLS
- $349,0003 bd2 ba1.6k sqft265 Aaron Young Rd, Newnan, GA 30263ActiveMLS ID #10811097, Tim Stout Group, eXp Realty. GAMLS
- $299,0003 bd2 ba1.4k sqft725 Strickland Town Rd, Luthersville, GA 30251ActiveMLS ID #10725687, Karen Waite, Dwelli. GAMLS
- $217,5003 bd2 ba1.1k sqft109 Ridgefield Dr, Lagrange, GA 30241ActiveMLS ID #10802315, Mark Hubbard, Go Realty. GAMLS
