Skip main navigation
Sold for $810,000
  • $810,000

    74 Cascade Dr., Murrells Inlet, SC 29576

    3beds
    2,550sqft
    Single Family Residence
    Built in 2006
    0.43 Acres Lot
    $810,000 Zestimate®
    $318/sqft
    $2,947 Estimated rent

    Home value

    $810,000

    $770,000 - $851,000

    $2,947/mo

    Zestimate® history
    Loading
    Loading...

    Owner options

    List your home for rent

    $2,947/mo

    Rent Zestimate®

    Find your next renter with Zillow Rental Manager. Plus, with online applications, you can quickly screen prospective tenants – for free.

    Learn more

    $2,947/mo

    Rent Zestimate®

    Refinance and save

    $4,871/mo

    Est. payment

    Refinancing to a lower rate could help reduce your monthly payments and save thousands over the life of the loan.

    See today's rates

    $4,871/mo

    Est. payment

    Explore your selling options

    Work with a Zillow partner agent

    Leverage their expertise and Zillow's premium Showcase listings to get your home seen by more buyers.

    Get started

    List with your own agent

    Get your home in front of millions of buyers by listing it on Zillow.

    Learn how to do it

    Sell it yourself

    Take full control of how buyers see your home on Zillow by listing For Sale by Owner (FSBO).

    List your home

    What's special

    Rock waterfallPrivate pool homeExceptional private backyard retreatCenter islandBreakfast barOpen split-bedroom floor planLarge dining area
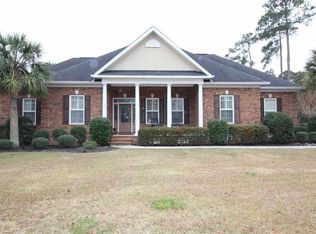
    Welcome to 74 Cascade Drive in Highwood at Prince Creek, one of Murrells Inlet's premier gated custom home communities. This all-brick, move-in ready ranch offers 3 bedrooms, 2.5 baths, and an exceptional private backyard retreat designed for relaxed everyday living and effortless entertaining. Situated on a fenced .43-acre homesite, the backyard showcases a heated saltwater pool with raised spa, rock waterfall, dual sun shelves, paver decking, a grand gazebo with electricity and ceiling fan, and irrigation in both front and rear yards. Multiple outdoor living areas provide the perfect setting for relaxing, grilling, entertaining, or enjoying the coastal lifestyle. Inside, the open split-bedroom floor plan features hardwood flooring throughout the main living areas and bedrooms, soaring ceilings, abundant natural light, and a two-sided fireplace shared by the living room and Carolina room. The spacious kitchen offers extensive cabinetry, a center island, breakfast bar, large dining area, and formal dining room. The private primary suite features custom wardrobes and a beautifully updated bath with tiled shower and granite vanities. Recent improvements include renovated guest bath, HVAC with air-ionizing system (2022), water heater (2023), and gutter guards. An oversized side-load two-car garage with overhead storage racks and utility sink provides excellent functionality. Residents of Highwood enjoy resort-style amenities including a clubhouse, pool, tennis courts, pickleball courts, walking paths, and year-round social activities. Conveniently located just minutes from the Murrells Inlet MarshWalk, golf, shopping, dining, healthcare, and the beach. If you're searching for a private pool home, spacious outdoor living, and the best of Murrells Inlet coastal living, 74 Cascade Drive is a must-see.

    Zillow last checked:

    Listing updated:

    Listed by:

    Lisa M Newman 843-222-5472,

    BHHS Coastal Real Estate

    Bought with:

    Jess P Fisher, 78169

    King Fish Properties, Inc.

    Source: CCAR,MLS#: 2604680MLS LogoOriginating MLS: Coastal Carolinas Association of Realtors

    Facts & features

    Interior

    Bedrooms & bathrooms
    • Bedrooms: 3
    • Bathrooms: 3
    • Full bathrooms: 2
    • 1/2 bathrooms: 1
    Rooms
    • Room types: Carolina Room, Foyer, Utility Room
    Primary bedroom
    • Features: Ceiling Fan(s), Walk-In Closet(s)
    • Level: First
    • Dimensions: 16x19
    Bedroom 1
    • Level: First
    • Dimensions: 14'9x12'2
    Bedroom 2
    • Level: First
    • Dimensions: 14'9x12'10
    Primary bathroom
    • Features: Dual Sinks, Separate Shower, Vanity
    Dining room
    • Features: Separate/Formal Dining Room
    • Dimensions: 12'10x14'9
    Family room
    • Features: Ceiling Fan(s), Fireplace, Vaulted Ceiling(s)
    Great room
    • Dimensions: 15x25
    Kitchen
    • Features: Breakfast Bar, Breakfast Area, Dishwasher, Kitchen Island, Pantry, Stainless Steel Appliances, Solid Surface Counters
    • Dimensions: 15x14
    Living room
    • Dimensions: 15x15.5
    Other
    • Features: Bedroom on Main Level, Entrance Foyer, Utility Room
    Heating
    • Central, Electric
    Cooling
    • Central Air
    Appliances
    • Included: Dishwasher, Disposal, Microwave, Range, Refrigerator, Dryer, Washer
    • Laundry: Washer Hookup
    Features
    • Ceiling Fan(s), Dual Sinks, Fireplace, Sitting Area in Primary, Split Bedrooms, Separate Shower, Vanity, Walk-In Closet(s), Window Treatments, Breakfast Bar, Bedroom on Main Level, Breakfast Area, Entrance Foyer, Kitchen Island, Stainless Steel Appliances, Solid Surface Counters
    • Flooring: Tile, Wood
    • Doors: Insulated Doors, Storm Door(s)
    • Windows: Storm Window(s), Window Treatments
    • Has fireplace: Yes
    Interior area
    • Total structure area: 3,548
    • Total interior livable area: 2,550 sqft

    Property

    Parking
    • Total spaces: 6
    • Parking features: Attached, Two Car Garage, Garage, Garage Door Opener
    • Attached garage spaces: 2
    Features
    • Levels: One
    • Stories: 1
    • Patio & porch: Rear Porch, Deck, Front Porch
    • Exterior features: Deck, Fence, Hot Tub/Spa, Sprinkler/Irrigation, Pool, Porch
    • Has private pool: Yes
    • Pool features: Community, In Ground, Outdoor Pool, Private
    • Has spa: Yes
    • Spa features: Hot Tub
    Lot
    • Size: 0.43 Acres
    • Dimensions: 106 x 171 x 191 x 106
    • Features: Outside City Limits, Rectangular, Rectangular Lot
    Details
    • Additional parcels included: ,
    • Parcel number: 410133A0011900
    • Zoning: res
    • Special conditions: None

    Construction

    Type & style
    • Home type: SingleFamily
    • Architectural style: Traditional
    • Property subtype: Single Family Residence
    Materials
    • Brick
    • Foundation: Slab
    Condition
    • Resale
    • Year built: 2006

    Utilities & green energy

    • Water: Public
    • Utilities for property: Cable Available, Electricity Available, Natural Gas Available, Phone Available, Sewer Available, Underground Utilities, Water Available
    Green energy
    • Energy efficient items: Doors, Windows

    Community & HOA

    Community
    • Features: Clubhouse, Golf Carts OK, Gated, Recreation Area, Tennis Court(s), Long Term Rental Allowed, Pool
    • Security: Gated Community, Smoke Detector(s)
    • Subdivision: Prince Creek - Highwood
    HOA
    • Has HOA: Yes
    • Amenities included: Clubhouse, Gated, Owner Allowed Golf Cart, Owner Allowed Motorcycle, Pet Restrictions, Tennis Court(s)
    • Services included: Common Areas, Legal/Accounting, Pool(s), Recreation Facilities, Trash
    • HOA fee: $215 monthly
    Location
    • Region: Murrells Inlet

    Financial & listing details

    • Price per square foot: $318/sqft
    • Tax assessed value: $755,400
    • Annual tax amount: $3,586
    • Date on market: 2/23/2026
    • Listing terms: Cash,Conventional
    • Electric utility on property: Yes

    Price history

    DateEventPrice
    7/29/2026Sold$810,000-5.7%$318/sqft
    Source: CCAR #2604680 Report a problem
    7/9/2026Pending sale$859,000$337/sqft
    Source: CCAR #2604680 Report a problem
    6/8/2026Price change$859,000-0.7%$337/sqft
    Source: CCAR #2604680 Report a problem
    5/11/2026Price change$864,900-1%$339/sqft
    Source: CCAR #2604680 Report a problem
    3/24/2026Price change$874,000-2.8%$343/sqft
    Source: CCAR #2604680 Report a problem
    2/23/2026Listed for sale$899,000+79.8%$353/sqft
    Source: CCAR #2604680 Report a problem
    5/24/2021Sold$500,000+0.2%$196/sqft
    Source: CCAR #2107129 Report a problem
    4/2/2021Pending sale$499,000$196/sqft
    Source: CCAR #2107129 Report a problem
    4/1/2021Listed for sale$499,000+18.1%$196/sqft
    Source: CCAR #2107129 Report a problem
    12/12/2019Listing removed$422,500$166/sqft
    Source: Keller Williams MB S. Realty #1913827 Report a problem
    11/13/2019Price change$422,500-0.6%$166/sqft
    Source: Keller Williams MB S. Realty #1913827 Report a problem
    9/13/2019Price change$425,000-1%$167/sqft
    Source: Keller Williams MB S. Realty #1913827 Report a problem
    8/9/2019Price change$429,500-0.1%$168/sqft
    Source: Keller Williams MB S. Realty #1913827 Report a problem
    7/13/2019Price change$429,900-1.1%$169/sqft
    Source: Keller Williams MB S. Realty #1913827 Report a problem
    6/25/2019Listed for sale$434,900+2.3%$171/sqft
    Source: Keller Williams MB S. Realty #1913827 Report a problem
    12/9/2011Listing removed$425,000$167/sqft
    Source: Bouchette Realty Group, Inc. #907064 Report a problem
    12/8/2011Listed for sale$425,000+10.4%$167/sqft
    Source: Bouchette Realty Group, Inc. #907064 Report a problem
    1/15/2010Sold$385,000-4.9%$151/sqft
    Source: Public Record Report a problem
    2/4/2008Sold$405,000+395.7%$159/sqft
    Source: Public Record Report a problem
    6/6/2005Sold$81,700$32/sqft
    Source: Public Record Report a problem

    Public tax history

    YearProperty taxesTax assessment
    2025$3,586 +7%$27,103 +15%
    2024$3,351 +6.1%$23,570
    2023$3,158 +35.4%$23,570 +15.8%
    2022$2,332 +46.4%$20,350 +41.6%
    2021$1,593 +16.5%$14,376
    2020$1,368 $14,376 +11.8%
    2019-- $12,864 -90%
    2018$1,289 +1.5%$128,640 +900%
    2017$1,269 +3.8%$12,864
    2016$1,223 $12,864
    2015$1,223 --
    2014$1,223 -16.7%$364,100
    2012$1,467 $364,100
    2011-- $364,100 +7.3%
    2010-- $339,300 +5.3%
    2009-- $322,100
    2008-- $322,100
    2007-- $322,100
    Find assessor info on the county website

    Neighborhood: 29576

    Nearby schools

    GreatSchools rating
    Schools provided by the listing agent
    • Elementary: Waccamaw Elementary School
    • Middle: Waccamaw Middle School
    • High: Waccamaw High School

    Source: CCAR. This data may not be complete. We recommend contacting the local school district to confirm school assignments for this home.

    Get pre-qualified for a loan
    At Zillow Home Loans, we can pre-qualify you in as little as 5 minutes with no impact to your credit score.

    An equal housing lender. NMLS #10287.

    Sell for more on Zillow
    Get a Zillow Showcase℠ listing at no additional cost and you could sell for .
    $810,000
    2% more
    +$16,200
    With Zillow Showcase(estimated)
    $826,200