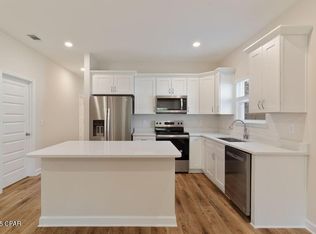
THIS CRAFTSMAN STYLE HOME WILL BE COMPLETED END OF AUGUST, the 'SCARLETT' plan has vinyl plank flooring throughout, quartz countertops, kitchen work island w/bar seating, walk-in pantry, owner's bath has walk-in closet, double vanities, linen storage, shower only. Open family/dining/kitchen area + finished garage. Front & rear porches for relaxing, privacy fenced yard is fully landscaped with sprinkler system. Seller will contribute up to $12,000 towards buyers closing costs (call for details). MUST CLOSE BY AUGUST 31, 2026. Photos of similar sold home, elevation will vary, interior/exterior colors & finishes will vary.
For sale
$295,000
74 Caswell Branch Rd, Freeport, FL 32439
3beds
1,350sqft
Single Family Residence
Built in 2026
4,791 Square Feet Lot
$-- Zestimate®
$219/sqft
$-- HOA
What's special
Quartz countertopsPrivacy fenced yardLinen storageVinyl plank flooring throughoutDouble vanitiesWalk-in pantrySprinkler system
- 47 days |
- 818 |
- 91 |
Likely to sell faster than
Zillow last checked:
Listing updated:
Listed by:
Jenny R Teel,
Teel & Waters Real Estate Company Inc,
Patricia M Griffin,
Teel & Waters Real Estate Company Inc
Source: ECAOR,MLS#: 1007083
Facts & features
Interior
Bedrooms & bathrooms
- Bedrooms: 3
- Bathrooms: 2
- Full bathrooms: 2
Primary bedroom
- Level: First
- Area: 165.6 Square Feet
- Dimensions: 13.8 x 12
Bedroom
- Level: First
- Area: 121 Square Feet
- Dimensions: 11 x 11
Bedroom
- Level: First
- Area: 121 Square Feet
- Dimensions: 11 x 11
Primary bathroom
- Level: First
- Area: 66.34 Square Feet
- Dimensions: 8.1 x 8.2
Other
- Description: Front Porch
- Level: First
- Area: 75 Square Feet
- Dimensions: 15 x 5
Other
- Description: Back Porch
- Level: First
- Area: 90 Square Feet
- Dimensions: 18 x 5
Kitchen
- Description: Kitchen/Dining
- Level: First
- Area: 132 Square Feet
- Dimensions: 12 x 11
Laundry
- Level: First
- Area: 42 Square Feet
- Dimensions: 7 x 6
Living room
- Level: First
- Area: 225 Square Feet
- Dimensions: 15 x 15
Heating
- Central
Cooling
- Central Air, Ceiling Fan(s)
Appliances
- Included: Dishwasher, Microwave, Electric Water Heater
- Laundry: Washer/Dryer Hookup
Features
- Vaulted Ceiling(s), Kitchen Island, Recessed Lighting, Newly Painted, Pantry, Shelving
- Flooring: Vinyl
- Windows: Double Pane Windows
- Attic: Pull Down Stairs
- Common walls with other units/homes: No Common Walls
Interior area
- Total structure area: 1,350
- Total interior livable area: 1,350 sqft
Property
Parking
- Total spaces: 1
- Parking features: Garage Door Opener
- Attached garage spaces: 1
Features
- Stories: 1
- Patio & porch: Porch
- Exterior features: Private Yard, Sprinkler System
- Fencing: Privacy
Lot
- Size: 4,791 Square Feet
- Dimensions: 25 x 39.27R x 75 x 50 x 100
- Features: Covenants, Interior Lot, Restrictions
Details
- Parcel number: 161S19230100000260
- Zoning description: City, County, Resid Single Family
Construction
Type & style
- Home type: SingleFamily
- Architectural style: Craftsman
- Property subtype: Single Family Residence
Materials
- Brick, Trim Aluminum, Trim Vinyl, Siding CmntFbrHrdBrd
- Roof: Shingle
Condition
- Under Construction
- New construction: No
- Year built: 2026
Utilities & green energy
- Water: Public
Community & HOA
Community
- Security: Smoke Detector(s)
- Subdivision: Grande Oaks
HOA
- Has HOA: Yes
- Services included: Management
Location
- Region: Freeport
Financial & listing details
- Price per square foot: $219/sqft
- Date on market: 7/7/2026
- Road surface type: Paved
Estimated market value
Not available
Estimated sales range
Not available
Not available
Price history
| Date | Event | Price |
|---|---|---|
| 7/7/2026 | Listed for sale | $295,000$219/sqft |
Source:  ECAOR #1007083 Report a problem ECAOR #1007083 Report a problem | ||
Public tax history
Tax history is unavailable.
Monthly payment
Est. payment
Payment breakdown
Explore the cost of this home by adjusting the details. Changes won't be saved.Climate risks
Neighborhood: 32439
Nearby schools
GreatSchools rating
- 6/10Freeport Elementary SchoolGrades: K-4Distance: 0.6 mi
- 7/10Freeport Middle SchoolGrades: 5-8Distance: 0.6 mi
- 8/10Freeport Senior High SchoolGrades: 9-12Distance: 4.9 mi
Schools provided by the listing agent
- Elementary: Freeport
- Middle: Freeport
- High: Freeport
Source: ECAOR. This data may not be complete. We recommend contacting the local school district to confirm school assignments for this home.
- $295,000-- bd-- ba-- sqft86 Caswell Branch Rd, Freeport, FL 32439Sold
- $293,0003 bd2 ba1.3k sqft54 Caswell Branch Rd, Freeport, FL 32439Sold
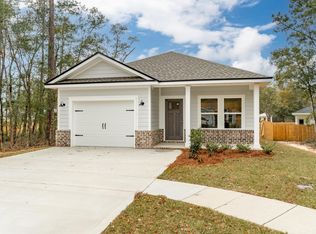
- $285,0003 bd2 ba1.2k sqft96 Caswell Branch Rd, Freeport, FL 32439Sold
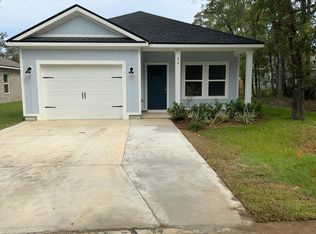
- $295,0003 bd2 ba1.3k sqft86 Caswell Br, Freeport, FL 32439Sold
- $54,9005,227 sqftLOT 28 Caswell Branch Rd, Freeport, FL 32439Sold
- $290,0003 bd2 ba1.2k sqft21 Jessica Ct, Freeport, FL 32439Sold
- $290,0003 bd2 ba1.3k sqft48 Caswell Branch Rd, Freeport, FL 32439Sold
- $150,0003 bd2 ba1.2k sqft61 Caswell Branch Rd, Freeport, FL 32439Sold
A local agent can set up tours, give advice and negotiate with sellers.
Similar homes
- $300,0003 bd2 ba1.4k sqft292 Marsh Lndg S, Freeport, FL 32439For Sale

 MLS ID #1006458, Tammy A Summers, Berkshire Hathaway Home Services PenFed Realty. ECAOR
 - $300,0003 bd2 ba1.7k sqft253 Nelly St, Freeport, FL 32439For Sale
 MLS ID #1006962, Yeidy Mundo, Compass. ECAOR
 - from $259,9003 bd3 ba1.4k sqftPalm Exterior Plan, Genoa Landing Townhomes, Freeport, FL 32439New Construction
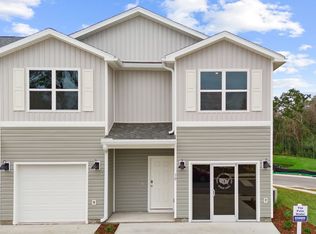 DR Horton
 - $309,8003 bd2 ba1.7k sqft237 Nelly St, Freeport, FL 32439For Sale
 MLS ID #1003292, Jennifer N Amberg, Palm Island Realty. ECAOR
 - $319,5004 bd2 ba1.7k sqft460 Riverwalk Cir, Freeport, FL 32439For SaleMLS ID #1004385, The Locals Group, Christies International Real Estate Emerald Coast. ECAOR
- $319,0003 bd2 ba1.5k sqft228 Sweet Blossom Bnd, Freeport, FL 32439For SaleMLS ID #1008007, Jennifer L Crawford, Keller Williams Realty SRB. ECAOR
- $329,9993 bd2 ba1.8k sqft209 Nelly St, Freeport, FL 32439For SaleMLS ID #1002772, Desiree N Keebaugh, Realty ONE Group Emerald Coast. ECAOR
- $349,9004 bd2 ba1.7k sqft380 This Way, Freeport, FL 32439For SaleMLS ID #1009894, Beverly J Buck, Coldwell Banker Realty. ECAOR
- $254,7023 bd3 ba1.4k sqft108 Eastern St, Freeport, FL 32439For SaleMLS ID #1009318, Pamela K Hawkins, DR Horton Realty of Emerald Coast LLC. ECAOR
- $254,7023 bd3 ba1.4k sqft96 Stern St, Freeport, FL 32439New ConstructionECAOR
- $359,0003 bd2 ba1.6k sqft328 Lightning Bug Ln, Freeport, FL 32439For SaleMLS ID #1008886, Caroline on the Coast, Berkshire Hathaway HomeServices. ECAOR
- $256,0023 bd3 ba1.4k sqft90 Stern St, Freeport, FL 32439New ConstructionECAOR
- $279,0003 bd3 ba1.5k sqft284 Date Palm Ln, Freeport, FL 32439For SaleMLS ID #1004517, Jake G LeBlanc, 30A Local Real Estate. ECAOR
- $256,0023 bd3 ba1.4k sqft78 Stern St, Freeport, FL 32439New ConstructionECAOR
- $245,0003 bd3 ba1.4k sqft328 Date Palm Ln, Freeport, FL 32439For SaleMLS ID #1009687, Vanessa P Espinosa, Beach Sunsets Inc. ECAOR
- from $244,9003 bd3 ba1.4k sqftPalm Interior Plan, Genoa Landing Townhomes, Freeport, FL 32439New ConstructionDR Horton
- $389,9003 bd2 ba1.8k sqft29 Pintail Blvd, Freeport, FL 32439For SaleMLS ID #793671, Abbott Martin Group. CPAR
- $241,2273 bd3 ba1.4k sqft82 Stern St, Freeport, FL 32439New ConstructionECAOR
- $241,2273 bd3 ba1.4k sqft86 Stern St, Freeport, FL 32439New ConstructionECAOR
- $281,9583 bd2 ba1.5k sqft107 Dockside Rd, Freeport, FL 32439New ConstructionECAOR
