Welcome to this timeless Dutch Colonial, offering four fully finished floors, ideally situated in tree-lined, walkable, friendly Fleetwood. Rich pre-war character is felt throughout, with beautifully refinished original hardwood floors, wood-burning stone fireplace, graceful archways, high ceilings, and beautifully proportioned rooms that add warmth and charm. More recent updates keeping with the aesthetic include custom built-ins, decorative mantle, and solid oak radiator covers throughout. A generously-sized foyer opens to a sunken living room, with a den and entrance to an elegant formal dining room just beyond. The dining space flows seamlessly into a thoughtfully updated eat-in kitchen, featuring granite countertops, stainless steel appliances and a breakfast nook for everyday meals. The second floor offers three roomy bedrooms, including a primary bedroom featuring his and hers walk-in closets as well as a full en suite bathroom. Upstairs bathrooms have been updated with beautiful floor-to-ceiling tile and modern fixtures. The large heated third floor offers a continuation of the original hardwood floors, a ton of storage space, and a place to hide away your teenager.
Enjoy worry free living with recent big ticket upgrades: New roof, gutters, boiler and water heater already taken care of!
Conveniently located just minutes from the heart of Bronxville, offering a variety of shops and restaurants. Commuters will appreciate the approximately 30 min ride to Grand Central Station and all NYC has to offer. Convenient to all major Westchester motorways.
Sold for $830,000
Zillow last checked:
Listing updated:
Bought with:
Daria Kelty, 10401276388
Houlihan Lawrence Inc.
Susan Kelty Law, 30LA0859675
Houlihan Lawrence Inc.
Source: OneKey® MLS as distributed by MLS GRID,MLS#: 964097
Price history
| Date | Event | Price |
|---|---|---|
| 8/19/2026 | Sold | $830,000-2.4%$357/sqft |
Source:  OneKey® MLS as distributed by MLS GRID #964097 Report a problem OneKey® MLS as distributed by MLS GRID #964097 Report a problem | ||
| 6/24/2026 | Pending sale | $849,999$366/sqft |
Source: OneKey® MLS as distributed by MLS GRID #964097 Report a problem | ||
| 6/24/2026 | Listing removed | $849,999$366/sqft |
Source: OneKey® MLS as distributed by MLS GRID #964097 Report a problem | ||
| 5/26/2026 | Price change | $849,999-4%$366/sqft |
Source: OneKey® MLS as distributed by MLS GRID #964097 Report a problem | ||
| 4/23/2026 | Price change | $885,000-1.6%$381/sqft |
Source: OneKey® MLS as distributed by MLS GRID #964097 Report a problem | ||
| 3/6/2026 | Listed for sale | $899,000+68%$387/sqft |
Source: OneKey® MLS as distributed by MLS GRID #964097 Report a problem | ||
| 8/28/2015 | Sold | $535,000+0.9%$230/sqft |
Source: OneKey® MLS as distributed by MLS GRID #H4507391 Report a problem | ||
| 4/27/2015 | Price change | $529,999-2.8%$228/sqft |
Source: Houlihan Lawrence #4507391 Report a problem | ||
| 2/27/2015 | Listed for sale | $545,000+9.1%$235/sqft |
Source: Houlihan Lawrence #4507391 Report a problem | ||
| 4/13/2005 | Sold | $499,500$215/sqft |
Source: Public Record Report a problem | ||
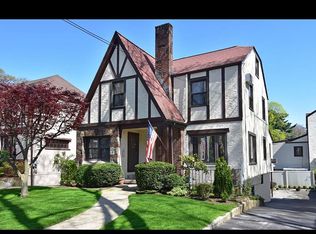
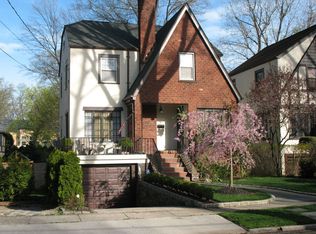
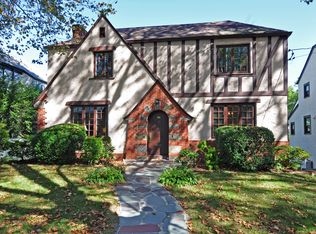
Nearby homes
Get a cash offer in 3 minutes
Find out how much your home could sell for in as little as 3 minutes with a no-obligation cash offer.
Estimated market value
$830,600
