Skip main navigation
Sold for $1,410,000
  • Listing Provided by: Luxre Realty, Inc.
    Bought with: Coldwell Banker Realty
    $1,410,000

    74 Cerrero Ct, Rancho Mission Viejo, CA 92694

    3beds
    2,184sqft
    Single Family Residence
    Built in 2016
    5,088 Square Feet Lot
    $1,422,800 Zestimate®
    $646/sqft
    $6,146 Estimated rent

    Home value

    $1,422,800

    $1.31M - $1.54M

    $6,146/mo

    Zestimate® history
    Loading
    Loading...

    Owner options

    List your home for rent

    $6,146/mo

    Rent Zestimate®

    Find your next renter with Zillow Rental Manager. Plus, with online applications, you can quickly screen prospective tenants – for free.

    Learn more

    $6,146/mo

    Rent Zestimate®

    Refinance and save

    $9,192/mo

    Est. payment

    Refinancing to a lower rate could help reduce your monthly payments and save thousands over the life of the loan.

    See today's rates

    $9,192/mo

    Est. payment

    Explore your selling options

    Work with a Zillow partner agent

    Leverage their expertise and Zillow's premium Showcase listings to get your home seen by more buyers.

    Get started

    List with your own agent

    Get your home in front of millions of buyers by listing it on Zillow.

    Learn how to do it

    Sell it yourself

    Take full control of how buyers see your home on Zillow by listing For Sale by Owner (FSBO).

    List your home

    What's special

    Outdoor gas fireplaceEpoxy garage floorOpen-concept kitchenSpa-like retreatStunning adobe ranch-style homeCovered california ranch roomMotorized shades
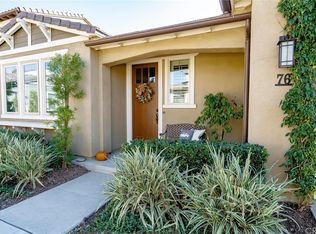
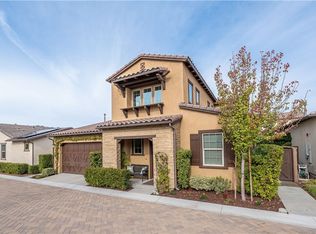
    Lives like a SINGLE LEVEL HOME , highly upgraded and energy-efficient, this stunning Adobe Ranch-style home in the 55+ Avocet community of Esencia features owned solar panels, EV charger and large professionally landscaped backyard with private putting green! Located in one of Rancho Mission Viejo’s most desirable neighborhoods, this thoughtfully designed Plan 3 lives like a single-level home, with three bedrooms and two bathrooms on the main floor—including a versatile bedroom currently used as an office. Upstairs, a spacious bonus room with a half bath and a covered deck overlooks scenic canyon views, offering the perfect space for guests, hobbies, or possible 4th bedroom. The open-concept kitchen is a chef’s dream, with Bianco Antico granite countertops, Whirlpool stainless steel appliances, KitchenAid cooktop, subway tile backsplash, and crisp white Thermafoil cabinetry. The main-floor primary suite is a spa-like retreat with dual vanities, a soaking tub, large walk-in shower with dual shower heads plus a rain shower, and large walk-in closet. Designer upgrades include hardwood floors, Berber carpet, upgraded tile, motorized shades, plantation shutters, recessed lighting, shaker cabinetry with under-cabinet lighting and glass doors, and a custom built-in media wall. The professionally landscaped backyard is an entertainer’s paradise featuring a covered California Ranch Room with outdoor gas fireplace, a built-in BBQ island, custom lighting, drip irrigation, and a three-hole putting green designed by a professional greenskeeper—complete with chipping mat. Stroll on the stabilized decomposed granite path by a dwarf lemon tree. Additional highlights: EV charger, whole-house water softener, tankless water heater, epoxy garage floor with built-in cabinetry, and full-home internet wiring. Over $96,000 in original builder upgrades plus many thousands more in backyard enhancements and solar installation make this home truly turnkey! Enjoy exclusive access to The Outlook clubhouse with pool, spa, and cabanas, plus all the award-winning all ages RMV amenities—clubhouses, saltwater pools, fitness centers, yoga studios, fire pits, bocce/pickleball courts, hiking trails, a neighborhood farm, and more. All this just 8 miles from the beaches of South Orange County and minutes to downtown San Juan Capistrano’s shops and restaurants.

    Zillow last checked:

    Listing updated:

    Listing Provided by:

    Allison Sorenson DRE #01493287 949-294-6666,

    Luxre Realty, Inc.,

    Sherry Wild DRE #01480453,

    Luxre Realty, Inc.

    Bought with:

    Phoenix Rain, DRE #02181615

    Coldwell Banker Realty

    Source: CRMLS,MLS#: OC25178288MLS LogoOriginating MLS: California Regional MLS

    Facts & features

    Interior

    Bedrooms & bathrooms
    • Bedrooms: 3
    • Bathrooms: 3
    • Full bathrooms: 2
    • 1/2 bathrooms: 1
    • Main level bathrooms: 2
    • Main level bedrooms: 3
    Primary bedroom
    • Features: Primary Suite
    Primary bedroom
    • Features: Main Level Primary
    Bedroom
    • Features: All Bedrooms Down
    Bedroom
    • Features: Bedroom on Main Level
    Bathroom
    • Features: Bathtub, Dual Sinks, Enclosed Toilet, Full Bath on Main Level, Linen Closet, Multiple Shower Heads, Soaking Tub, Separate Shower, Tile Counters, Upgraded
    Kitchen
    • Features: Granite Counters, Kitchen Island, Kitchen/Family Room Combo
    Heating
    • Central
    Cooling
    • Central Air
    Appliances
    • Included: Dishwasher, Water Softener, Tankless Water Heater
    • Laundry: Inside, Laundry Room
    Features
    • Ceiling Fan(s), Granite Counters, High Ceilings, Wired for Data, All Bedrooms Down, Bedroom on Main Level, Main Level Primary, Primary Suite, Walk-In Closet(s)
    • Flooring: Wood
    • Windows: Shutters
    • Has fireplace: Yes
    • Fireplace features: Gas, Outside
    • Common walls with other units/homes: No Common Walls
    Interior area
    • Total interior livable area: 2,184 sqft

    Property

    Parking
    • Total spaces: 2
    • Parking features: Direct Access, Garage
    • Attached garage spaces: 2
    Accessibility
    • Accessibility features: Parking
    Features
    • Levels: Two
    • Stories: 2
    • Entry location: main level
    • Pool features: Community, In Ground, Association
    • Has view: Yes
    • View description: Hills
    Lot
    • Size: 5,088 sqft
    • Features: Cul-De-Sac, Drip Irrigation/Bubblers, Sprinklers In Rear, Landscaped, Sprinklers Timer, Sprinklers On Side
    Details
    • Parcel number: 75540112
    • Special conditions: Standard

    Construction

    Type & style
    • Home type: SingleFamily
    • Property subtype: Single Family Residence
    Condition
    • Turnkey
    • New construction: No
    • Year built: 2016
    Details
    • Builder name: Cal Atlantic

    Utilities & green energy

    • Electric: 220 Volts in Laundry, Photovoltaics on Grid, Photovoltaics Seller Owned
    • Sewer: Public Sewer
    • Utilities for property: Cable Available, Electricity Connected, Sewer Connected, Water Connected
    Green energy
    • Energy generation: Solar

    Community & neighborhood

    Community
    • Community features: Curbs, Street Lights, Sidewalks, Pool
    Senior living
    • Senior community: Yes
    Location
    • Region: Rancho Mission Viejo
    • Subdivision: Avocet (Esevo)

    HOA & financial

    HOA
    • Has HOA: Yes
    • HOA fee: $438 monthly
    • Amenities included: Call for Rules, Clubhouse, Sport Court, Fire Pit, Barbecue, Picnic Area, Playground, Pool, Spa/Hot Tub, Trail(s)
    • Association name: Ranch MMC
    • Association phone: 949-625-6500

    Other

    Other facts
    • Listing terms: Cash,Conventional,Submit

    Price history

    DateEventPrice
    1/6/2026Sold$1,410,000-4.4%$646/sqft
    Source: CRMLS #OC25178288 Report a problem
    1/4/2026Pending sale$1,475,000$675/sqft
    Source: CRMLS #OC25178288 Report a problem
    12/9/2025Contingent$1,475,000$675/sqft
    Source: CRMLS #OC25178288 Report a problem
    11/25/2025Price change$1,475,000-1.6%$675/sqft
    Source: CRMLS #OC25178288 Report a problem
    10/21/2025Listed for sale$1,499,000$686/sqft
    Source: CRMLS #OC25178288 Report a problem
    10/19/2025Contingent$1,499,000$686/sqft
    Source: CRMLS #OC25178288 Report a problem
    9/3/2025Price change$1,499,000-6%$686/sqft
    Source: CRMLS #OC25178288 Report a problem
    8/8/2025Listed for sale$1,595,000+104.2%$730/sqft
    Source: CRMLS #OC25178288 Report a problem
    11/18/2016Sold$781,000$358/sqft
    Source: Public Record Report a problem

    Public tax history

    YearProperty taxesTax assessment
    2025$14,410 +1.7%$906,298 +2%
    2024$14,172 +1.6%$888,528 +2%
    2023$13,953 +1.8%$871,106 +2%
    2022$13,711 +1.6%$854,026 +2%
    2021$13,491 +0.7%$837,281 +1%
    2020$13,401 $828,696 +2%
    2019$13,401 -1.6%$812,448 +2%
    2018$13,614 -0.2%$796,518 +2%
    2017$13,638 $780,900 +217.7%
    2016$13,638 $245,823

    Find assessor info on the county website

    Neighborhood: 92694

    Nearby schools

    GreatSchools rating
    Get a cash offer in 3 minutes
    Find out how much your home could sell for in as little as 3 minutes with a no-obligation cash offer.
    Estimated market value
    $1,422,800
    Get a cash offer in 3 minutes
    Find out how much your home could sell for in as little as 3 minutes with a no-obligation cash offer.
    Estimated market value
    $1,422,800