Skip main navigation
Off market
  • $1,407,000

    74 Chadwick Dr, Charleston, SC 29407

    4beds
    2,374sqft
    SingleFamily
    Built in 1955
    0.32 Acres Lot
    $1,407,000 Zestimate®
    $593/sqft
    $4,583 Estimated rent

    Home value

    $1,407,000

    $1.25M - $1.59M

    $4,583/mo

    Zestimate® history
    Loading
    Loading...

    Owner options

    List your home for rent

    $4,583/mo

    Rent Zestimate®

    Find your next renter with Zillow Rental Manager. Plus, with online applications, you can quickly screen prospective tenants – for free.

    Learn more

    $4,583/mo

    Rent Zestimate®

    Refinance and save

    $6,335/mo

    Est. payment

    Refinancing to a lower rate could help reduce your monthly payments and save thousands over the life of the loan.

    See today's rates

    $6,335/mo

    Est. payment

    Explore your selling options

    Work with a Zillow partner agent

    Leverage their expertise and Zillow's premium Showcase listings to get your home seen by more buyers.

    Get started

    List with your own agent

    Get your home in front of millions of buyers by listing it on Zillow.

    Learn how to do it

    Sell it yourself

    Take full control of how buyers see your home on Zillow by listing For Sale by Owner (FSBO).

    List your home

    What's special

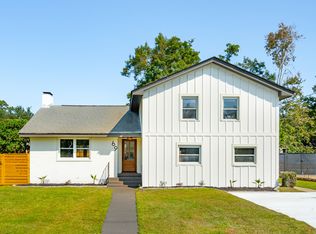
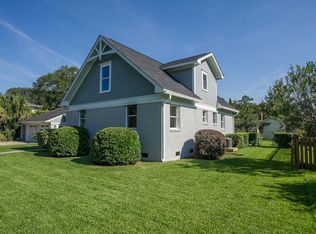
    Originally a builder-built home in the 1950s, 74 Chadwick Drive was the primary residence for Mr. Frisch and his family until it was purchased in 2013 by the current owner. Mr. Frisch is credited with building a great majority of the Windermere neighborhood and this is the lot he chose for himself and to raise his family. This extremely wide lot is home to 4 grand live oak trees and has a western rear exposure looking over the marsh towards the intracoastal waterway for an incredible evening sunset. This home was lovingly renovated in 2013, however, still has plenty of opportunity for the next family to make it their own.This one-level ranch style home offers great curb appeal, an open floor plan and is flooded with natural light. The bright, gourmet kitchen features new windows and glass door along the back wall with amazing views, custom light green granite countertops to reflect the colors of the surrounding marsh, stainless steel appliances with gas range, large breakfast bar and built-in cherry cabinets. The kitchen opens up to a formal living room and dining area towards the front of the home and to an expansive great room complete with stunning wet bar, gas fireplace and access to the screened in porch through sliding doors on the other side. The large living areas combined with the open kitchen truly create the perfect space and flow for entertaining.The large master suite offers marsh views, huge walk-in closet and en-suite bathroom with Carrara marble vanity and over-sized walk-in shower. Just down the hall is a laundry room with built-in cabinets and tons of storage space, a spacious guest room and a full bathroom. The other wing of the home offers 2 additional bedrooms (one is currently being used as a study) and an additional full bathroom. This home also includes 2 HVAC units (one for each wing) that were replaced in 2013, all updated appliances, and large driveway with covered, 2 vehicle carport.The private backyard is an outdoor oasis complete with screened in porch, elevated deck and marsh views that extend to Coburg Creek and onto the intracoastal waterway. It is the perfect spot for grilling, entertaining and enjoying the excellent Lowcountry weather. Located just over the bridge from Downtown in West Ashley, within walking distance to fantastic shopping and dining of Windermere plaza, adjacent to downtown Avondale and convenient to the West Ashley Greenway, top-notch schools, beaches and all that Downtown Charleston has to offer, this location cannot be beat! Schedule a showing today!!

    This property is off market, which means it's not currently listed for sale or rent on Zillow. This may be different from what's available on other websites or public sources.
    Facts & features

    Interior

    Bedrooms & bathrooms
    • Bedrooms: 4
    • Bathrooms: 3
    • Full bathrooms: 3
    Heating
    • Forced air, Electric
    Cooling
    • Central
    Features
    • Flooring: Tile, Laminate
    • Has fireplace: Yes
    Interior area
    • Total interior livable area: 2,374 sqft

    Property

    Parking
    • Total spaces: 2
    • Parking features: Carport, Garage
    Features
    • Exterior features: Stucco
    Lot
    • Size: 0.32 Acres
    Details
    • Parcel number: 4210900026

    Construction

    Type & style
    • Home type: SingleFamily
    Materials
    • Roof: Asphalt
    Condition
    • Year built: 1955

    Community & neighborhood

    Location
    • Region: Charleston

    Other

    Other facts
    • New Owned: Pre-Owned
    • Master Bedroom: Ceiling Fan, Downstairs
    • Amenities: Trash Pickup
    • FP Desc/Location: Family Room, One, Gas Connection
    • Misc Exterior: Fence - Partial
    • Misc Interior: Ceiling - Smooth
    • Stories: 1 Story
    • Lot Description: Marshfront, Marshview, 0 - .5 Acre
    • Exterior: Block/Masonry
    • Foundation: Raised Slab

    Price history

    DateEventPrice
    5/28/2019Sold$695,000+3%$293/sqft
    Source: CTMLS #19011701 Report a problem
    4/30/2019Pending sale$675,000$284/sqft
    Source: Keller Williams Realty #19011701 Report a problem
    4/23/2019Listed for sale$675,000+109.7%$284/sqft
    Source: Keller Williams Realty Charleston #19011701 Report a problem
    3/6/2013Sold$321,900$136/sqft
    Source: CTMLS #1303097 Report a problem

    Public tax history

    YearProperty taxesTax assessment
    2025$3,635 +1.5%$29,260 +5.3%
    2024$3,581 +3.8%$27,800
    2023$3,448 +2.8%$27,800
    2022$3,356 -4.7%$27,800
    2021$3,523 -3.6%$27,800
    2020$3,655 $27,800 +157.4%
    2019$3,655 $10,800 -15.6%
    2017$3,655 +151.5%$12,800
    2016$1,453 +4.3%$12,800
    2015$1,394 -3.2%$12,800
    2014$1,440 --
    2011$1,440 +9.3%--
    2010$1,318 -1.9%$11,880
    2009$1,343 +7.9%$11,880
    2008$1,244 -26%$11,880
    2006$1,681 -0.9%$11,880
    2005$1,695 +44.1%$11,880 +47.6%
    2004$1,177 +0.9%$8,050
    2003$1,167 +2.3%$8,050
    2002$1,141 +64.4%$8,050 +45.8%
    2000$694 $5,520

    Find assessor info on the county website

    Neighborhood: South Windenere

    Nearby schools

    GreatSchools rating
    Schools provided by the listing agent
    • Elementary: St. Andrews
    • Middle: C E Williams
    • High: West Ashley

    Source: The MLS. This data may not be complete. We recommend contacting the local school district to confirm school assignments for this home.

    Get a cash offer in 3 minutes
    Find out how much your home could sell for in as little as 3 minutes with a no-obligation cash offer.
    Estimated market value
    $1,407,000
    Get a cash offer in 3 minutes
    Find out how much your home could sell for in as little as 3 minutes with a no-obligation cash offer.
    Estimated market value
    $1,407,000