Skip main navigation
Active
  • $1,179,888

    74 Chatham Ter, Clifton City, NJ 07013

    4beds
    --sqft
    : 
    $8,119/mo
    Get pre-qualified
    Single Family Residence
    Built in 1978
    9,583 Square Feet Lot
    $1,157,000 Zestimate®
    $--/sqft
    $-- HOA

    What's special

    Large kitchenAttached garageFully renovatedModern finishes throughoutThoughtful layoutWalk-in closetDedicated coffee station
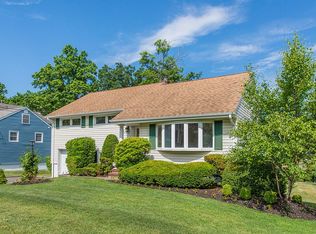
    Discover this beautifully fully renovated, 5-level home in one of the most desirable sections of town. From the moment you step inside, you'll appreciate the thoughtful layout, spacious rooms, and modern finishes throughout. On the first floor, enjoy a bright living room and dining room, perfect for everyday comfort and entertaining. The home also features a dedicated coffee station, along with a large kitchen with a convenient sliding door that opens to an oversized pavers patio. Outside, you'll find a huge backyard offering endless possibilities for gatherings, relaxing, or future customization. The second level offers privacy and functionality with three generously sized bedrooms and a full bath. Upstairs, the third level is dedicated to a stunning primary/huge master bedroom, complete with a walk-in closet and an impressive full bath featuring a double vanity, shower, and freestanding tub your own private retreat. The ground level includes an additional entertainment room plus a spacious full bath, ideal for guests, movie nights, or flexible living space. Finally, the basement is fully finished, providing even more room to entertain and live comfortably. Complete with an attached garage, this home combines style, space, and a outstanding opportunity you don't want to miss.
    1 day
    |
    351
    |
    23
    |

    Zillow last checked:

    Listing updated:

    Listed by:

    Jhony Arboleda 856-524-3158,

    United Real Estate

    Source: GSMLS,MLS#: 4048095MLS Logo

      Facts & features

      Interior

      Bedrooms & bathrooms
      • Bedrooms: 4
      • Bathrooms: 3
      • Full bathrooms: 3
      Primary bedroom
      • Description: Full Bath, Sitting Room, Walk-In Closet
      Bedroom 1
      • Level: Second
      Bedroom 2
      • Level: Second
      Bedroom 3
      • Level: Second
      Bedroom 4
      • Level: Third
      Primary bathroom
      • Features: Stall Shower, Stall Shower And Tub
      Dining room
      • Features: Living/Dining Combo
      • Level: First
      Family room
      • Level: Ground
      Kitchen
      • Features: Eat-in Kitchen, Separate Dining Area
      • Level: First
      Living room
      • Level: First
      Heating
      • 2 Units, Forced Air, Natural Gas
      Cooling
      • 2 Units, Central Air
      Appliances
      • Included: Carbon Monoxide Detector, Dishwasher, Kitchen Exhaust Fan, Microwave, Range/Oven-Gas, Refrigerator, Gas Water Heater
      Features
      • In-Law Floorplan
      • Flooring: Wood
      • Basement: Yes,Finished
      • Has fireplace: No

      Property

      Parking
      • Total spaces: 3
      • Parking features: 1 Car Width, Attached Garage
      • Attached garage spaces: 1
      • Uncovered spaces: 3
      Features
      • Levels: Multi/Split,Split Level
      • Patio & porch: Patio
      • Exterior features: Sidewalk
      Lot
      • Size: 9,583 Square Feet
      • Dimensions: 75 x 125
      Details
      • Parcel number: 2502000630001000640000

      Construction

      Type & style
      • Home type: SingleFamily
      • Property subtype: Single Family Residence
      Materials
      • Vinyl Siding
      • Roof: Asphalt Shingle
      Condition
      • Year built: 1978
      • Major remodel year: 2026

      Utilities & green energy

      • Sewer: Public Sewer
      • Water: Public
      • Utilities for property: Underground Utilities

      Community & HOA

      Community
      • Security: Carbon Monoxide Detector
      Location
      • Region: Clifton

      Financial & listing details

      • Tax assessed value: $222,000
      • Annual tax amount: $13,606
      • Date on market: 8/21/2026
      • Ownership type: Fee Simple

        Estimated market value

        $1,157,000

        $1.10M - $1.21M

        $3,737/mo

        Price history

        DateEventPrice
        8/20/2026Listed for sale$1,179,888+81.5%
        Source: NJMLS #26031631 Report a problem
        5/2/2025Sold$650,000+13%
        Source: GSMLS #3949197 Report a problem
        3/18/2025Pending sale$575,000
        Source: NJMLS #25007123 Report a problem
        3/5/2025Listed for sale$575,000
        Source: GSMLS #3949197 Report a problem

        Public tax history

        YearProperty taxesTax assessment
        2025$13,178 +2.5%$222,000
        2024$12,863 $222,000
        2023$12,863 +1.5%$222,000
        2022$12,676 +4.3%$222,000
        2021$12,155 +0.4%$222,000
        2020$12,108 +0.6%$222,000
        2019$12,039 +1.1%$222,000
        2018$11,908 +2%$222,000
        2017$11,677 +1%$222,000
        2016$11,564 +2.1%$222,000
        2015$11,326 +2.6%$222,000
        2014$11,038 +1.4%$222,000
        2013$10,885 +2.3%$222,000
        2012$10,643 +3.1%$222,000
        2011$10,323 +3%$222,000
        2010$10,026 $222,000
        2009-- $222,000
        2008-- $222,000
        2007-- $222,000
        2006-- $222,000
        2005-- $222,000
        2004$7,726 $222,000
        2003-- $222,000
        2002-- $222,000
        2001-- $222,000
        Find assessor info on the county website

        Monthly payment

        Est. payment

        Payment breakdown

        Explore the cost of this home by adjusting the details. Changes won't be saved.
        All calculations are estimates and provided by Zillow, Inc. for informational purposes only. Actual amounts may vary.
        HOA fees may include property taxes on listings classified as Co-Ops. Contact the listing agent and/or owner for fee details.
        See how much you could borrow to make a competitive offer.

        Climate risks

        Neighborhood: Richfield

        Getting around

        27 / 100
        Car-Dependent
        41 / 100
        Some Transit
        30 / 100
        Somewhat Bikeable

        Nearby schools

        GreatSchools rating

        A local agent can set up tours, give advice and negotiate with sellers.

        A local lender can help you make sure your offer is ready when you are.

        Browse local experts

        Similar homes