Skip main navigation
Sold for $7,100,000
  • $7,100,000

    74 Cherry Hills Farm Drive, Cherry Hills Village, CO 80113

    6beds
    8,750sqft
    Single Family Residence
    Built in 1982
    0.89 Acres Lot
    $6,933,900 Zestimate®
    $811/sqft
    $7,759 Estimated rent

    Home value

    $6,933,900

    $6.31M - $7.70M

    $7,759/mo

    Zestimate® history
    Loading
    Loading...

    Owner options

    List your home for rent

    $7,759/mo

    Rent Zestimate®

    Find your next renter with Zillow Rental Manager. Plus, with online applications, you can quickly screen prospective tenants – for free.

    Learn more

    $7,759/mo

    Rent Zestimate®

    Refinance and save

    $34,593/mo

    Est. payment

    Refinancing to a lower rate could help reduce your monthly payments and save thousands over the life of the loan.

    See today's rates

    $34,593/mo

    Est. payment

    Explore your selling options

    Work with a Zillow partner agent

    Leverage their expertise and Zillow's premium Showcase listings to get your home seen by more buyers.

    Get started

    List with your own agent

    Get your home in front of millions of buyers by listing it on Zillow.

    Learn how to do it

    Sell it yourself

    Take full control of how buyers see your home on Zillow by listing For Sale by Owner (FSBO).

    List your home

    What's special

    Three patiosPrivate backyardDesigner chandelierVaulted ceilingsMassive dining roomCheckered tile floorsHuge laundry room
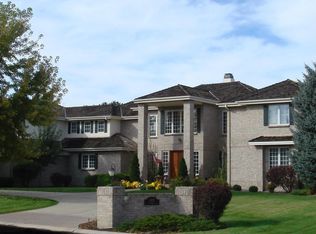
    Welcome to the most perfectly tailored home within the most desirable area in Denver. This property instantly greets you with a grand and sophisticated facade with a heavily wooded backdrop of trees lining the property. Every inch of this property had been remodeled and re designed to meet the desires of every buyer in todays market. Walking into the nine foot custom wrought iron doors you are met with vaulted ceilings, checkered tile floors and a designer chandelier that draws your eye to the ceiling. The sprawling main floor includes a huge laundry room with two washer and dryers, a classic library/office with a modern twist, and a massive dining room. The family room features 15 foot ceilings covered in beams and millwork from top to bottom. Also featuring a custom bar with quartzite shelving and a gold sink. The kitchen has every feature you could ask for. With iron ore, inset cabinets, Taj Mahal mitered countertops, and luxury appliances this kitchen is built for any type of homeowner. The family room and kitchen overlook the private backyard including two fire pits, an outdoor kitchen, and a brand new pool and spa. The backyard is what makes this home special. The yard is lined with 50 foot trees giving the yard tons of lush texture and perfect privacy while you swim in your pool, play in the yard or enjoy the large patio and fire pits. The upstairs includes the master retreat with vaulted ceilings, access to three patios, and a huge spa like bathroom with heated floors. The upstairs also includes another laundry area, three bedrooms and three more bathrooms. The basement is wide open to be tailored to any buyers dreams. Currently it has a living area/media room, bedroom with a bathroom and a full nanny quarters with a kitchenette. The design of this home was obsessed over in every step of the remodel and the highest quality materials were used in each layer.

    Zillow last checked:

    Listing updated:

    Listed by:

    Michael McCabe 720-382-8252 Mike.McCabe@compass.com,

    Compass - Denver

    Bought with:

    Test Agent No Input, 10082025

    Test X - Realtor

    Source: REcolorado as distributed by MLS GRID,MLS#: 1593483MLS Logo

    Facts & features

    Interior

    Bedrooms & bathrooms
    • Bedrooms: 6
    • Bathrooms: 7
    • Full bathrooms: 6
    • 1/2 bathrooms: 1
    • Main level bathrooms: 1
    Primary bedroom
    • Level: Upper
    Bedroom
    • Level: Upper
    Bedroom
    • Level: Upper
    Bedroom
    • Level: Upper
    Bedroom
    • Level: Basement
    Bedroom
    • Description: Mother In Law Suite With A Kitchenette And Living Area
    • Level: Basement
    Primary bathroom
    • Level: Upper
    Bathroom
    • Level: Upper
    Bathroom
    • Level: Upper
    Bathroom
    • Level: Upper
    Bathroom
    • Level: Main
    Bathroom
    • Level: Basement
    Bathroom
    • Level: Basement
    Dining room
    • Level: Main
    Laundry
    • Level: Upper
    Laundry
    • Level: Main
    Library
    • Level: Main
    Media room
    • Level: Basement
    Office
    • Level: Main
    Heating
    • Forced Air
    Cooling
    • Central Air
    Appliances
    • Included: Bar Fridge, Dishwasher, Disposal, Double Oven, Dryer, Freezer, Microwave, Range, Range Hood, Refrigerator, Warming Drawer, Washer, Wine Cooler
    Features
    • Ceiling Fan(s), Eat-in Kitchen, Entrance Foyer, Five Piece Bath, High Ceilings, High Speed Internet, Kitchen Island, Primary Suite, Smart Thermostat, Vaulted Ceiling(s), Walk-In Closet(s), Wet Bar
    • Flooring: Carpet, Tile, Wood
    • Basement: Finished
    • Number of fireplaces: 1
    • Fireplace features: Family Room
    Interior area
    • Total structure area: 8,750
    • Total interior livable area: 8,750 sqft
    • Finished area above ground: 6,149
    • Finished area below ground: 2,341

    Property

    Parking
    • Total spaces: 4
    • Parking features: Circular Driveway, Dry Walled, Floor Coating, Oversized
    • Attached garage spaces: 4
    • Has uncovered spaces: Yes
    Features
    • Levels: Two
    • Stories: 2
    • Patio & porch: Covered, Front Porch
    • Exterior features: Balcony, Barbecue, Fire Pit, Gas Grill, Lighting, Private Yard
    • Pool features: Outdoor Pool
    • Has spa: Yes
    • Spa features: Spa/Hot Tub
    • Fencing: Full
    Lot
    • Size: 0.89 Acres
    • Features: Irrigated, Landscaped, Level, Many Trees
    Details
    • Parcel number: 032023449
    • Special conditions: Standard

    Construction

    Type & style
    • Home type: SingleFamily
    • Architectural style: Traditional
    • Property subtype: Single Family Residence
    Materials
    • Cement Siding, Frame, Stucco
    • Foundation: Slab
    Condition
    • Updated/Remodeled
    • Year built: 1982

    Utilities & green energy

    • Sewer: Public Sewer
    • Water: Public

    Community & HOA

    Community
    • Security: Smoke Detector(s)
    • Subdivision: Cherry Hills Farm
    HOA
    • Has HOA: Yes
    • HOA fee: $1,500 quarterly
    • HOA name: Cherry Hills Farm
    • HOA phone: 000-000-0000
    Location
    • Region: Cherry Hills Village

    Financial & listing details

    • Price per square foot: $811/sqft
    • Tax assessed value: $6,406,900
    • Annual tax amount: $17,911
    • Date on market: 10/24/2024
    • Listing terms: Cash,Jumbo
    • Exclusions: Staging Furniture
    • Ownership: Individual

    Price history

    DateEventPrice
    11/15/2024Sold$7,100,000+1.5%$811/sqft
    Source: REcolorado as distributed by MLS GRID #1593483 Report a problem
    10/29/2024Pending sale$6,995,000$799/sqft
    Source: REcolorado as distributed by MLS GRID #1593483 Report a problem
    10/24/2024Listed for sale$6,995,000+109.9%$799/sqft
    Source: REcolorado as distributed by MLS GRID #1593483 Report a problem
    4/23/2024Sold$3,333,000+21.6%$381/sqft
    Source: Public Record Report a problem
    11/20/2019Listing removed$2,740,000$313/sqft
    Source: LIV Sotheby's International Realty #8104432 Report a problem
    9/27/2019Listed for sale$2,740,000+48.9%$313/sqft
    Source: LIV Sotheby's International Realty #8104432 Report a problem
    11/8/2013Sold$1,840,000-3.1%$210/sqft
    Source: Public Record Report a problem
    8/11/2013Price change$1,899,000-5%$217/sqft
    Source: 5th AVENUE PROPERTIES #1219884 Report a problem
    7/26/2013Price change$1,999,000-4.1%$228/sqft
    Source: 5th AVENUE PROPERTIES #1219884 Report a problem
    6/29/2013Price change$2,085,000-5%$238/sqft
    Source: 5th AVENUE PROPERTIES #1219884 Report a problem
    6/13/2013Price change$2,195,000-3.5%$251/sqft
    Source: 5th AVENUE PROPERTIES #1219884 Report a problem
    5/2/2013Listed for sale$2,275,000+34.2%$260/sqft
    Source: 5th AVENUE PROPERTIES #1219884 Report a problem
    11/23/2011Listing removed$1,695,000$194/sqft
    Source: Luxe Group Real Estate #1047266 Report a problem
    9/23/2011Price change$1,695,000-10.6%$194/sqft
    Source: Luxe Group Real Estate #1016069 Report a problem
    7/11/2011Price change$1,895,000-5%$217/sqft
    Source: Luxe Group Real Estate #1016069 Report a problem
    9/22/2010Listed for sale$1,995,000-7.2%$228/sqft
    Source: Luxe Group Real Estate #931431 Report a problem
    5/4/2006Sold$2,150,000+21.1%$246/sqft
    Source: Public Record Report a problem
    9/18/1998Sold$1,775,000$203/sqft
    Source: Public Record Report a problem

    Public tax history

    YearProperty taxesTax assessment
    2025$20,167 +12.6%$400,431 +102.7%
    2024$17,911 +19.3%$197,570 -2.8%
    2023$15,013 -0.9%$203,207 +28.4%
    2022$15,153 $158,203 -2.8%
    2021-- $162,755 +0.1%
    2020$15,281 +4.4%$162,534
    2019$14,638 $162,534 +6%
    2018$14,638 +1.3%$153,389
    2017$14,456 $153,389 -4.3%
    2016-- $160,283
    2015-- $160,283 +5.1%
    2014$15,316 -3.1%$152,434 -4.9%
    2013$15,805 $160,310
    2012-- $160,310
    2011$18,412 +2.4%$160,310 -15.9%
    2010$17,988 +3.9%$190,690
    2009$17,317 $190,690 +4.7%
    2008-- $182,149
    2007-- $182,149 -8.2%
    2006-- $198,419
    2005-- $198,419 -3.2%
    2002$17,748 +14.9%$204,880 +23.1%
    2001$15,448 $166,440
    Find assessor info on the county website

    Neighborhood: 80113

    Nearby schools

    GreatSchools rating
    Schools provided by the listing agent
    • Elementary: Cherry Hills Village
    • Middle: West
    • High: Cherry Creek
    • District: Cherry Creek 5

    Source: REcolorado as distributed by MLS GRID. This data may not be complete. We recommend contacting the local school district to confirm school assignments for this home.

    Get a cash offer in 3 minutes
    Find out how much your home could sell for in as little as 3 minutes with a no-obligation cash offer.
    Estimated market value
    $6,933,900
    Get a cash offer in 3 minutes
    Find out how much your home could sell for in as little as 3 minutes with a no-obligation cash offer.
    Estimated market value
    $6,933,900