Skip main navigation
Off market
  • $5,587,400

    74 Chester Ave, Bridgehampton, NY 11932

    6beds
    5,450sqft
    Single Family Residence
    Built in 2026
    0.29 Acres Lot
    $5,587,400 Zestimate®
    $1,025/sqft
    $4,333 Estimated rent

    Home value

    $5,587,400

    $5.08M - $6.15M

    $4,333/mo

    Zestimate® history
    Loading
    Loading...

    Owner options

    List your home for rent

    $4,333/mo

    Rent Zestimate®

    Find your next renter with Zillow Rental Manager. Plus, with online applications, you can quickly screen prospective tenants – for free.

    Learn more

    $4,333/mo

    Rent Zestimate®

    Refinance and save

    $38,822/mo

    Est. payment

    Refinancing to a lower rate could help reduce your monthly payments and save thousands over the life of the loan.

    See today's rates

    $38,822/mo

    Est. payment

    Explore your selling options

    Work with a Zillow partner agent

    Leverage their expertise and Zillow's premium Showcase listings to get your home seen by more buyers.

    Get started

    List with your own agent

    Get your home in front of millions of buyers by listing it on Zillow.

    Learn how to do it

    Sell it yourself

    Take full control of how buyers see your home on Zillow by listing For Sale by Owner (FSBO).

    List your home

    What's special

    Expansive windowsModern comfortsGenerous islandUplifting natural lightDrawer microwaveExpert craftsmanshipClassic cedar shingles

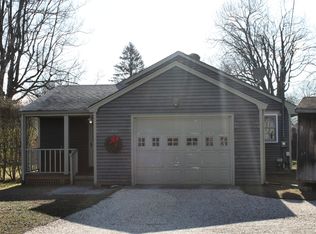
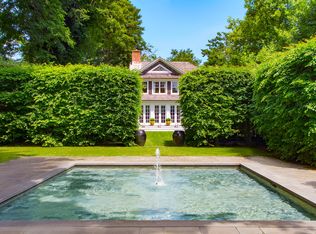
    Masterfully built, blending timeless design with modern comforts and expert craftsmanship, creating an undeniable sense of harmony and place, on a lovely and quiet village street, just a block away from Main Street in Bridgehampton- 74 Chester is the perfect Hamptons house. Clad in classic cedar shingles and anchored by a welcoming covered front porch, this home immediately feels like the perfect Hamptons village home. Inside, uplifting natural light pours through expansive windows, illuminating an elegant foyer and dining room. The kitchen supports both everyday living and effortless entertaining, featuring Taj Mahal countertops, 6 burner Bertazzoni range, double wall ovens, drawer microwave, a 48" Sub-Zero refrigerator, two dishwashers, a generous island, and an adjacent scullery/butler's pantry with a wet bar and exceptional storage. A secondary entry leads into the mudroom featuring a convenient dog-washing station. The first floor also includes a lovely private ensuite bedroom. On the second floor we find the primary suite, a serene sanctuary, featuring an energy‑efficient electric fireplace, spacious walk‑in closet, and a spa‑inspired bath. Two additional guest bedrooms share this level, along with a full laundry room with folding stations and ample storage. This level also provides a flexible bonus room, the ideal setting for a home office, playroom, or additional lounge/recreation space and more. The finished lower level extends the living space with two bedrooms that share a hall bath, plus a large open area that would make a great setting for a gym, sauna, media room, game room, or whatever best suits your wishes and lifestyle. This level also includes a second laundry area and an additional refrigerator. The heated two‑car garage is equipped with an electric vehicle charger. Designed for tranquil outdoor enjoyment, the heated gunite saltwater pool features stadium steps and a continuous bench seat with four therapeutic jets. Whisper‑quiet filtration equipment ensures peaceful poolside relaxation, while the cool foot natural Madras patio stone keeps surfaces comfortable under the sun. Behind the walls, meticulous construction delivers comfort and efficiency with robust, soundproof insulation between all adjacent walls and floors, and steel beam construction. The home is wired for bedside sconces, wall‑mounted televisions, and camera‑ready security, and is prewired for a whole‑house generator. Environmentally conscious features include energy‑efficient electric fireplaces, 9" of formaldehyde-free closed‑cell attic insulation, and a mechanical room enclosed in concrete that quietly manages four zones of heating and cooling. The indoor hot water is served by an instant/continuous hot water heater with an 80‑gallon tank, and the outdoor shower features its own instant/continuous hot water heater, ensuring consistent and continuous hot water for all. All this and more, in a location that rarely has properties come to market.

    This property is not currently displayed as for sale or rent on Zillow. This may be different from what's on other websites or public sources.
    Zillow last checked:

    Source: Out East,MLS#: 392438

    Facts & features

    Interior

    Bedrooms & bathrooms
    • Bedrooms: 6
    • Bathrooms: 6
    • Full bathrooms: 5
    • 1/2 bathrooms: 1
    Rooms
    • Room types: Family Room, Laundry
    Cooling
    • Central Air
    Features
    • Basement: Yes
    • Has fireplace: Yes
    Interior area
    • Total structure area: 5,450
    • Total interior livable area: 5,450 sqft

    Property

    Parking
    • Parking features: GarageAttached
    • Has attached garage: Yes
    Features
    • Stories: 2
    • Has private pool: Yes
    • Pool features: Heated
    Lot
    • Size: 0.29 Acres
    Details
    • Parcel number: 0900069000300025000

    Construction

    Type & style
    • Home type: SingleFamily
    • Property subtype: Single Family Residence
    Condition
    • New Construction
    • New construction: Yes
    • Year built: 2026

    Community & HOA

    Location
    • Region: Bridgehampton

    Financial & listing details

    • Price per square foot: $1,025/sqft
    • Tax assessed value: $2,116,700
    • Date on market: 12/11/2025
    • Lease term: Contact For Details

    Price history

    DateEventPrice
    7/10/2026Listing removed$5,995,000$1,100/sqft
    Source: Out East #392438 Report a problem
    6/26/2026Pending sale$5,995,000$1,100/sqft
    Source: Out East #392438 Report a problem
    4/14/2026Price change$5,995,000-4.8%$1,100/sqft
    Source: Out East #392438 Report a problem
    12/11/2025Listed for sale$6,295,000$1,155/sqft
    Source: Out East #392438 Report a problem

    Public tax history

    YearProperty taxesTax assessment
    2025-- $2,116,700 +26.9%
    2024-- $1,668,000
    2023-- $1,668,000 +1.2%
    2022-- $1,647,500
    2021-- $1,647,500
    2020-- $1,647,500
    2019-- $1,647,500 +0.9%
    2018-- $1,633,100 +9.3%
    2017$5,209 $1,493,500
    2016-- $1,493,500 +12.5%
    2015-- $1,327,500 +20%
    2014-- $1,106,300
    2013-- $1,106,300
    2012-- $1,106,300
    2011-- $1,106,300
    2007$3,143 +118.9%$1,106,300 +186.9%
    2005$1,435 +14%$385,624 +7763.5%
    2004$1,259 +3%$4,904
    2003$1,223 +5.5%$4,904
    2002$1,159 -3.8%$4,904
    2001$1,205 -2.3%$4,904
    2000$1,234 $4,904
    Find assessor info on the county website

    Neighborhood: 11932

    Nearby schools

    GreatSchools rating
    Get a cash offer in 3 minutes
    Find out how much your home could sell for in as little as 3 minutes with a no-obligation cash offer.
    Estimated market value
    $5,587,400
    Get a cash offer in 3 minutes
    Find out how much your home could sell for in as little as 3 minutes with a no-obligation cash offer.
    Estimated market value
    $5,587,400