LOCATION LOCATION LOCATION! Rare in-town Andover opportunity! Just 0.3 miles from downtown, 74 Chestnut Street is a classic 3-bedroom, 1.5-bath Georgian Colonial Revival filled with timeless architectural details, natural light, well proportioned rooms and the craftsmanship that gives older homes their unmistakable charm. Professionally landscaped grounds and a stately wrought-iron fence create wonderful curb appeal. This home is comfortable and full of possibility. It is a rare opportunity to personalize at your own pace while preserving the character and architectural presence that make it so special. Original hardwood floors, mouldings, built-in dining room hutch and more. Leave the car at home in the garage and stroll to downtown Andover’s restaurants, cafés, boutique shops, parks, library, and commuter rail. Morning coffee, dinner in town, shopping, or catching the train to Boston, are all just minutes from your front door.
Pending
$799,900
74 Chestnut St, Andover, MA 01810
3beds
1,423sqft
Single Family Residence
Built in 1911
6,098 Square Feet Lot
$817,400 Zestimate®
$562/sqft
$-- HOA
What's special
Timeless architectural detailsProfessionally landscaped groundsBuilt-in dining room hutchOriginal hardwood floorsStately wrought-iron fenceWell proportioned roomsNatural light
- 28 days
- 4,167
- 130
Likely to sell faster than
Zillow last checked:
Listing updated:
Listed by:
The Lucci Witte Team 978-733-8433,
William Raveis R.E. & Home Services 978-475-5100,
Stephanie Yang 978-902-1011
Source: MLS PIN,MLS#: 73571089
Facts & features
Interior
Bedrooms & bathrooms
- Bedrooms: 3
- Bathrooms: 2
- Full bathrooms: 1
- 1/2 bathrooms: 1
Primary bedroom
- Features: Closet, Crown Molding
- Level: Second
- Area: 176
- Dimensions: 16 x 11
Bedroom 2
- Features: Closet, Lighting - Overhead, Crown Molding
- Level: Second
- Area: 132
- Dimensions: 12 x 11
Bedroom 3
- Features: Closet, Crown Molding
- Level: Second
- Area: 99
- Dimensions: 11 x 9
Primary bathroom
- Features: Yes
Bathroom 1
- Features: Bathroom - Half
- Level: First
- Area: 12
- Dimensions: 4 x 3
Bathroom 2
- Features: Bathroom - Full, Bathroom - With Tub & Shower, Attic Access
- Level: Second
- Area: 56
- Dimensions: 8 x 7
Dining room
- Features: Flooring - Hardwood, Flooring - Wood, Beadboard, Crown Molding
- Level: Main,First
- Area: 143
- Dimensions: 11 x 13
Family room
- Features: Beamed Ceilings, Cable Hookup, Exterior Access, Slider
- Level: Main,First
- Area: 140
- Dimensions: 10 x 14
Kitchen
- Features: Bathroom - Half, Breakfast Bar / Nook
- Level: Main,First
- Area: 144
- Dimensions: 16 x 9
Living room
- Features: Flooring - Hardwood, Lighting - Overhead, Crown Molding
- Level: Main,First
- Area: 216
- Dimensions: 12 x 18
Heating
- Central, Steam, Oil
Cooling
- Window Unit(s)
Appliances
- Included: Water Heater, Tankless Water Heater, Range, Dishwasher, Refrigerator, Washer, Dryer
- Laundry: Electric Dryer Hookup, Washer Hookup, Sink, In Basement
Features
- Closet, Lighting - Overhead, Entrance Foyer, Entry Hall, Walk-up Attic, Internet Available - Unknown
- Flooring: Wood, Hardwood, Flooring - Wood
- Windows: Storm Window(s)
- Basement: Full,Sump Pump,Unfinished
- Number of fireplaces: 1
- Fireplace features: Living Room
Interior area
- Total structure area: 1,423
- Total interior livable area: 1,423 sqft
- Finished area above ground: 1,423
- Finished area below ground: 0
Property
Parking
- Total spaces: 5
- Parking features: Detached, Garage Door Opener, Paved Drive, Off Street, Tandem, Paved
- Garage spaces: 1
- Uncovered spaces: 4
Features
- Levels: Multi/Split
- Exterior features: Rain Gutters, Professional Landscaping, Sprinkler System, Fenced Yard
- Fencing: Fenced/Enclosed,Fenced
Lot
- Size: 6,098 Square Feet
- Features: Level
Details
- Parcel number: 039134000000,1837819
- Zoning: SRA
Construction
Type & style
- Home type: SingleFamily
- Architectural style: Colonial,Shingle,Georgian
- Property subtype: Single Family Residence
Materials
- Frame
- Foundation: Stone
- Roof: Shingle,Rubber
Condition
- Year built: 1911
Utilities & green energy
- Electric: Generator, 220 Volts, 100 Amp Service, Generator Connection
- Sewer: Public Sewer
- Water: Public
- Utilities for property: for Electric Range, for Electric Oven, for Electric Dryer, Generator Connection
Green energy
- Energy efficient items: Attic Vent Elec.
Community & HOA
Community
- Features: Public Transportation, Shopping, Park, Walk/Jog Trails, Private School, Public School, T-Station, Sidewalks
- Subdivision: Downtown/ Phillips Neighborhood
HOA
- Has HOA: No
Location
- Region: Andover
Financial & listing details
- Price per square foot: $562/sqft
- Tax assessed value: $788
- Annual tax amount: $9,947
- Date on market: 9/2/2026
- Listing terms: Contract
- Road surface type: Paved
Estimated market value
$817,400
$777,000 - $858,000
$4,321/mo
Price history
| Date | Event | Price |
|---|---|---|
| 9/29/2026 | Pending sale | $799,900$562/sqft |
Source: MLS PIN #73571089 Report a problem | ||
| 9/15/2026 | Contingent | $799,900$562/sqft |
Source: MLS PIN #73571089 Report a problem | ||
| 9/2/2026 | Listed for sale | $799,900$562/sqft |
Source: MLS PIN #73571089 Report a problem | ||
Public tax history
| Year | Property taxes | Tax assessment |
|---|---|---|
| 2025 | $9,314 | $723,100 |
| 2024 | $9,314 +4.7% | $723,100 +11% |
| 2023 | $8,898 | $651,400 |
| 2022 | $8,898 +11.3% | $651,400 +24.6% |
| 2021 | $7,992 +4.3% | $522,700 +2.4% |
| 2020 | $7,661 +1.6% | $510,400 +3.4% |
| 2019 | $7,537 +4.6% | $493,600 +7.2% |
| 2018 | $7,204 +4.7% | $460,600 +1.6% |
| 2017 | $6,883 +2.4% | $453,400 |
| 2016 | $6,719 +3.8% | $453,400 +4.8% |
| 2015 | $6,476 +6.2% | $432,600 +7.7% |
| 2014 | $6,098 +4.6% | $401,700 |
| 2013 | $5,829 +2.6% | $401,700 |
| 2012 | $5,684 +2.9% | $401,700 +2.7% |
| 2011 | $5,522 +3.5% | $391,100 -3.3% |
| 2010 | $5,337 +3.8% | $404,600 -4.3% |
| 2009 | $5,144 +2.7% | $423,000 -1.3% |
| 2008 | $5,009 +3.9% | $428,500 |
| 2007 | $4,821 +4.6% | $428,500 +6% |
| 2006 | $4,608 +10.6% | $404,200 +11.7% |
| 2005 | $4,167 +6% | $362,000 +5.7% |
| 2004 | $3,930 -1.5% | $342,600 -0.1% |
| 2003 | $3,990 +13.4% | $343,100 +45.5% |
| 2001 | $3,518 +1.9% | $235,800 |
| 2000 | $3,454 +14.3% | $235,800 +20.7% |
| 1997 | $3,023 | $195,300 |
Find assessor info on the county website
Monthly payment
Est. payment
Payment breakdown
Explore the cost of this home by adjusting the details. Changes won't be saved.Climate risks
Neighborhood: 01810
Nearby schools
Schools provided by the listing agent
- Elementary: Bancroft Elementary
- Middle: Doherty Middle
- High: Andover High School
Source: MLS PIN. This data may not be complete. We recommend contacting the local school district to confirm school assignments for this home.
Similar homes
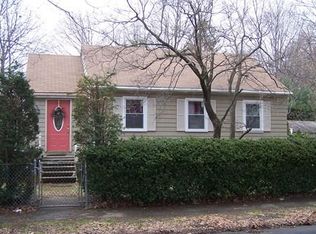
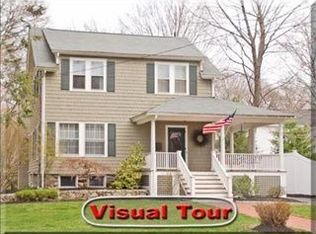
- $749,9003 bd1 ba1.5k sqft213 Salem St, Andover, MA 01810For Sale
 MLS ID #73578465, The Carroll Group, RE/MAX Partners. MLS PIN
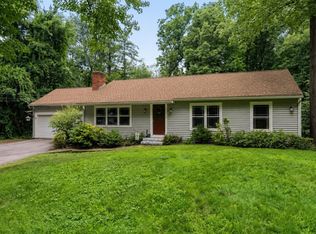
 - $799,9993 bd2 ba1.2k sqft159 High Plain Rd, Andover, MA 01810For Sale
 MLS ID #73552623, Michael Giannone, The Aland Realty Group LLC. MLS PIN
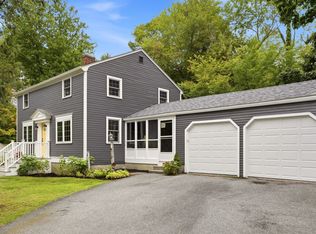
 - $750,0003 bd2 ba1.4k sqft24 Prospect Rd, Andover, MA 01810For Sale
 MLS ID #73565750, Todd Koss, Realty One Group Next Level. MLS PIN
 - $695,0004 bd2 ba1.4k sqft678 Massachusetts Ave, North Andover, MA 01845For Sale
 MLS ID #73552776, The Coa Group, eXp Realty LLC. MLS PIN
