Skip main navigation
Closed
  • Listed by: KW Coastal and Lakes & Mountains Realty/Wolfeboro • Adam Dow
    Bought with: EXP Realty
    $1,625,000

    74 Childs Drive, Dover, NH 03820

    5beds
    3,956sqft
    Single Family Residence
    Built in 2014
    0.7 Acres Lot
    $1,663,000 Zestimate®
    $411/sqft
    $5,475 Estimated rent

    Home value

    $1,663,000

    $1.45M - $1.91M

    $5,475/mo

    Zestimate® history
    Loading
    Loading...

    Owner options

    List your home for rent

    $5,475/mo

    Rent Zestimate®

    Find your next renter with Zillow Rental Manager. Plus, with online applications, you can quickly screen prospective tenants – for free.

    Learn more

    $5,475/mo

    Rent Zestimate®

    Refinance and save

    $9,199/mo

    Est. payment

    Refinancing to a lower rate could help reduce your monthly payments and save thousands over the life of the loan.

    See today's rates

    $9,199/mo

    Est. payment

    Explore your selling options

    Work with a Zillow partner agent

    Leverage their expertise and Zillow's premium Showcase listings to get your home seen by more buyers.

    Get started

    List with your own agent

    Get your home in front of millions of buyers by listing it on Zillow.

    Learn how to do it

    Sell it yourself

    Take full control of how buyers see your home on Zillow by listing For Sale by Owner (FSBO).

    List your home

    What's special

    Spacious walk-in closetLuxurious ensuite bathProfessionally landscaped yardExpansive deckSoaring ceilingsSun-drenched spacesRich hardwood floors
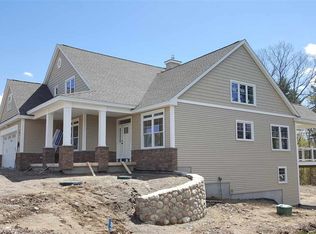
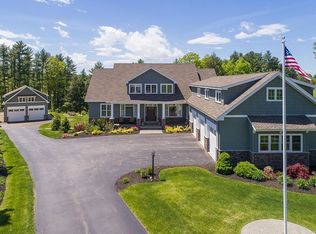
    Discover the perfect balance of luxury and livability in this stunning home tucked away in Dover’s highly desirable Cochecho Woods neighborhood. Set against a backdrop of 11 acres of conservation land and the peaceful Cochecho River, this property offers the space, privacy, and features today’s buyers are looking for—inside and out. From the moment you step through the front door, the home welcomes you with soaring ceilings, beautiful hardwood floors, and an abundance of natural light. The heart of the home is the chef-inspired kitchen, complete with custom cabinetry, a large island for casual dining, and premium stainless steel appliances—seamlessly opening to generous living and dining areas that make everyday living and entertaining feel effortless. Upstairs, the primary suite is a true retreat, featuring a spa-like bath and walk-in closet, while the additional bedrooms are spacious and thoughtfully designed. Downstairs, the finished walkout lower level offers flexible space—perfect for a home gym, office, media room, or all three. Outside, relax on the oversized deck or host friends on the patio, surrounded by lush landscaping and direct access to nature—without sacrificing convenience. You're just minutes to downtown Dover, top-rated schools, golf, and major commuting routes. Well priced and move-in ready, 74 Childs Drive is the opportunity you’ve been waiting for—schedule your private showing today.

    Zillow last checked:

    Listing updated:

    Listed by:

    Adam Dow,

    KW Coastal and Lakes & Mountains Realty/Wolfeboro Phone:866-525-3946

    Bought with:

    Barry Pellatt

    EXP Realty

    Source: PrimeMLS,MLS#: 5047085MLS Logo

    Facts & features

    Interior

    Bedrooms & bathrooms
    • Bedrooms: 5
    • Bathrooms: 4
    • Full bathrooms: 2
    • 3/4 bathrooms: 1
    • 1/2 bathrooms: 1
    Heating
    • Geothermal, Hot Air
    Cooling
    • Central Air, Zoned
    Appliances
    • Included: Gas Cooktop, ENERGY STAR Qualified Dishwasher, Microwave, Wall Oven, ENERGY STAR Qualified Refrigerator, Electric Water Heater, Gas Water Heater, Instant Hot Water, Vented Exhaust Fan
    • Laundry: 1st Floor Laundry
    Features
    • Cathedral Ceiling(s), Ceiling Fan(s), Kitchen Island, Natural Light, Natural Woodwork, Vaulted Ceiling(s), Walk-In Closet(s), Programmable Thermostat, Smart Thermostat
    • Flooring: Carpet, Hardwood, Tile
    • Windows: Blinds
    • Basement: Climate Controlled,Daylight,Finished,Walkout,Interior Access,Exterior Entry,Walk-Out Access
    Interior area
    • Total structure area: 4,184
    • Total interior livable area: 3,956 sqft
    • Finished area above ground: 2,576
    • Finished area below ground: 1,380

    Property

    Parking
    • Total spaces: 3
    • Parking features: Paved, Auto Open, Driveway, Garage
    • Garage spaces: 3
    • Has uncovered spaces: Yes
    Features
    • Levels: Two,Tri-Level,Walkout Lower Level
    • Stories: 2
    • Patio & porch: Patio
    • Exterior features: Balcony, Garden, ROW to Water
    • Has spa: Yes
    • Spa features: Heated
    • Body of water: Cocheco River
    • Frontage length: Road frontage: 60
    Lot
    • Size: 0.7 Acres
    • Features: Curbing, Landscaped, Sloped, Abuts Conservation, Near Country Club, Near Golf Course, Near Paths, Neighborhood
    Details
    • Parcel number: DOVRMN0008BALQ00
    • Zoning description: R-40
    • Other equipment: Radon Mitigation

    Construction

    Type & style
    • Home type: SingleFamily
    • Architectural style: Contemporary
    • Property subtype: Single Family Residence
    Materials
    • Cellulose Insulation, Fiberglss Batt Insulation, Foam Insulation, Brick Veneer Exterior, Vinyl Exterior
    • Foundation: Poured Concrete
    • Roof: Architectural Shingle
    Condition
    • New construction: No
    • Year built: 2014

    Utilities & green energy

    • Electric: 200+ Amp Service, Circuit Breakers
    • Sewer: Private Sewer, Septic Design Available, Septic Tank
    • Utilities for property: Cable, Propane, Underground Gas, Underground Utilities

    Community & HOA

    Community
    • Subdivision: Cochecho Woods
    HOA
    • Has HOA: Yes
    • Amenities included: Master Insurance, Common Acreage
    • Services included: HOA Fee
    • Additional fee info: Fee: $1500
    Location
    • Region: Dover

    Financial & listing details

    • Price per square foot: $411/sqft
    • Tax assessed value: $1,261,100
    • Annual tax amount: $22,914
    • Date on market: 6/18/2025
    • Road surface type: Paved

    Price history

    DateEventPrice
    10/27/2025Sold$1,625,000-4.4%$411/sqft
    Source: PrimeMLS #5047085 Report a problem
    9/2/2025Price change$1,699,000-0.1%$429/sqft
    Source: PrimeMLS #5047085 Report a problem
    6/18/2025Listed for sale$1,700,000+21.9%$430/sqft
    Source: PrimeMLS #5047085 Report a problem
    7/27/2021Listing removed--
    Source: PrimeMLS #4861794 Report a problem
    5/20/2021Listed for sale$1,395,000+80%$353/sqft
    Source: PrimeMLS #4861794 Report a problem
    7/1/2020Sold$775,000-13.8%$196/sqft
    Source: PrimeMLS #4769067 Report a problem
    5/27/2020Listing removed$5,500$1/sqft
    Source: Bean Group / Portsmouth #4790880 Report a problem
    2/5/2020Listed for rent$5,500+46.7%$1/sqft
    Source: Bean Group / Portsmouth #4790880 Report a problem
    9/29/2019Price change$899,000-7.8%$227/sqft
    Source: Bean Group / Portsmouth #4769067 Report a problem
    8/6/2019Listed for sale$975,000$246/sqft
    Source: Bean Group / Portsmouth #4769067 Report a problem
    5/7/2017Listing removed$975,000$246/sqft
    Source: Bean Group / Portsmouth #4613094 Report a problem
    5/5/2017Listing removed$3,750$1/sqft
    Source: Bean Group / Portsmouth #4630621 Report a problem
    5/2/2017Listed for rent$3,750$1/sqft
    Source: Bean Group / Portsmouth #4630621 Report a problem
    1/4/2017Listed for sale$975,000+40.3%$246/sqft
    Source: Bean Group / Portsmouth #4613094 Report a problem
    8/1/2014Sold$695,000$176/sqft
    Source: Public Record Report a problem

    Public tax history

    YearProperty taxesTax assessment
    2024$22,914 +10.7%$1,261,100 +13.9%
    2023$20,703 +4.9%$1,107,100 +11.2%
    2022$19,745 -1.4%$995,200 +7.9%
    2021$20,023 +3.4%$922,700 +18.4%
    2020$19,371 +1.3%$779,500 +2.7%
    2019$19,114 +3%$758,800 +1.9%
    2018$18,565 +3.5%$745,000 +7.5%
    2017$17,930 +2.1%$693,100 +3.8%
    2016$17,559 +2%$667,900 +3.2%
    2015$17,222 $647,200
    Find assessor info on the county website

    Neighborhood: 03820

    Nearby schools

    GreatSchools rating
    Schools provided by the listing agent
    • Elementary: Horne Street School
    • Middle: Dover Middle School
    • High: Dover High School
    • District: Dover School District SAU #11

    Source: PrimeMLS. This data may not be complete. We recommend contacting the local school district to confirm school assignments for this home.

    Get a cash offer in 3 minutes
    Find out how much your home could sell for in as little as 3 minutes with a no-obligation cash offer.
    Estimated market value
    $1,663,000
    Get a cash offer in 3 minutes
    Find out how much your home could sell for in as little as 3 minutes with a no-obligation cash offer.
    Estimated market value
    $1,663,000