Skip main navigation
Off market
  • $488,900

    74 Chinook Trl, Tamworth, NH 03886

    3beds
    1,921sqft
    SingleFamily
    Built in 1900
    0.76 Acres Lot
    $488,900 Zestimate®
    $255/sqft
    $2,462 Estimated rent

    Home value

    $488,900

    $460,000 - $523,000

    $2,462/mo

    Zestimate® history
    Loading
    Loading...

    Owner options

    List your home for rent

    $2,462/mo

    Rent Zestimate®

    Find your next renter with Zillow Rental Manager. Plus, with online applications, you can quickly screen prospective tenants – for free.

    Learn more

    $2,462/mo

    Rent Zestimate®

    Refinance and save

    $3,091/mo

    Est. payment

    Refinancing to a lower rate could help reduce your monthly payments and save thousands over the life of the loan.

    See today's rates

    $3,091/mo

    Est. payment

    Explore your selling options

    Work with a Zillow partner agent

    Leverage their expertise and Zillow's premium Showcase listings to get your home seen by more buyers.

    Get started

    List with your own agent

    Get your home in front of millions of buyers by listing it on Zillow.

    Learn how to do it

    Sell it yourself

    Take full control of how buyers see your home on Zillow by listing For Sale by Owner (FSBO).

    List your home

    What's special

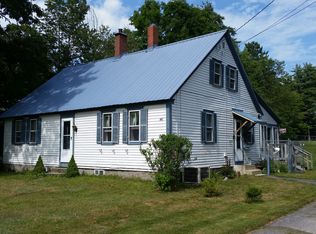
    ENJOY LIVING IN ONE OF THE MOST APPEALING VILLAGES IN NEW ENGLAND - TAMWORTH!! Walk from this lovely, well-maintained, turn of the century mansard Victorian home to Tamworth Village, the farmers' market, the Barnstormers Summer Theatre, Remick Farm and Museum, Tamworth Distillery, Cook Memorial Library and more! This home is prestigiously set on a knoll with a three-sided covered porch, the perfect place to relax and enjoy life. The house has been completely updated with new three bedroom septic, forced hot water heating system, metal and asphalt shingled roof, new windows and vinyl siding. It features many original wood floors including thin maple in the dining room as well as 2 inch wide in the other living areas. There are well preserved painted pine floors on the second floor. The front hallway with lovely woodwork greets you as you open the front door. Living room boasts a brick hearth w/woodstove and large windows. Sweet dining room w/built-in china cabinet. Spacious kitchen with oak cabinets, granite counters, skylight, and tile floors. Large family room with laundry & breakfast nook with vaulted ceiling. Three doors lead to a one car garage, another to the side yard and the paved driveway, and the last to a private side courtyard patio of crushed stone complete with a firepit. Large backyard w/beautiful trees and lawn. Property is equipped with Canine Company Invisible Fence to keep furry family members safe. Lovely setting, great view, & a wonderful home!

    This property is off market, which means it's not currently listed for sale or rent on Zillow. This may be different from what's available on other websites or public sources.
    Facts & features

    Interior

    Bedrooms & bathrooms
    • Bedrooms: 3
    • Bathrooms: 2
    • Full bathrooms: 2
    Heating
    • None, Other, Stove
    Appliances
    • Included: Dryer, Range / Oven, Refrigerator, Washer
    Features
    • Flooring: Hardwood, Linoleum / Vinyl
    • Basement: Partially finished
    Interior area
    • Total interior livable area: 1,921 sqft

    Property

    Parking
    • Parking features: Garage - Attached
    Features
    • Exterior features: Vinyl
    Lot
    • Size: 0.76 Acres
    Details
    • Parcel number: TAMWM0201B0046L

    Construction

    Type & style
    • Home type: SingleFamily
    • Architectural style: Colonial
    Materials
    • Roof: Asphalt
    Condition
    • Year built: 1900

    Community & neighborhood

    Location
    • Region: Tamworth

    Price history

    DateEventPrice
    4/14/2023Sold$399,900$208/sqft
    Source: PrimeMLS #4939517 Report a problem
    3/29/2023Contingent$399,900$208/sqft
    Source: PrimeMLS #4939517 Report a problem
    3/6/2023Pending sale$399,900$208/sqft
    Source: RE/MAX International #4939517 Report a problem
    1/29/2023Listed for sale$399,900$208/sqft
    Source: RE/MAX International #4939517 Report a problem
    1/16/2023Pending sale$399,900$208/sqft
    Source: RE/MAX International #4939517 Report a problem
    12/22/2022Listed for sale$399,900+181.9%$208/sqft
    Source: PrimeMLS #4939517 Report a problem
    7/1/2015Sold$141,880-18.9%$74/sqft
    Source: Public Record Report a problem
    11/29/2014Listing removed$174,999$91/sqft
    Source: LLoyd & Day Real Estate, Inc. #4364099 Report a problem
    10/23/2014Price change$174,999-12.5%$91/sqft
    Source: LLoyd & Day Real Estate, Inc. #4364099 Report a problem
    7/25/2014Price change$199,900-11.2%$104/sqft
    Source: LLoyd & Day Real Estate, Inc. #4364099 Report a problem
    6/15/2014Listed for sale$225,000-24.7%$117/sqft
    Source: LLoyd & Day Real Estate, Inc. #4364099 Report a problem
    5/1/2011Listing removed$299,000$156/sqft
    Source: Coldwell Banker Wright Realty #2749840 Report a problem
    4/29/2011Listed for sale$299,000+55.9%$156/sqft
    Source: Coldwell Banker Wright Realty #2749840 Report a problem
    6/19/2008Sold$191,800$100/sqft
    Source: Public Record Report a problem

    Public tax history

    YearProperty taxesTax assessment
    2024$6,429 +26.2%$445,500 +120.5%
    2023$5,096 +6.1%$202,000
    2022$4,802 +5%$202,000 -0.7%
    2020$4,575 +4.4%$203,500
    2019$4,383 +13.1%$203,500 +21.1%
    2018$3,876 +1.6%$168,100
    2017$3,816 -1%$168,100
    2016$3,856 +0.4%$168,100
    2015$3,841 +0.6%$168,100 -11.9%
    2013$3,818 +5.3%$190,900
    2012$3,627 +2.3%$190,900
    2011$3,545 +13%$190,900 +8%
    2010$3,138 -1.2%$176,800
    2009$3,177 -16.9%$176,800 -2.8%
    2008$3,825 +13.7%$181,900 +0.1%
    2005$3,363 $181,800

    Find assessor info on the county website

    Neighborhood: 03886

    Nearby schools

    GreatSchools rating
    Schools provided by the listing agent
    • Elementary: Kenneth A. Brett School
    • Middle: A. Crosby Kennett Middle Sch
    • High: A. Crosby Kennett Sr. High
    • District: SAU #13

    Source: The MLS. This data may not be complete. We recommend contacting the local school district to confirm school assignments for this home.

    Get pre-qualified for a loan
    At Zillow Home Loans, we can pre-qualify you in as little as 5 minutes with no impact to your credit score.

    An equal housing lender. NMLS #10287.

    Sell for more on Zillow
    Get a Zillow Showcase℠ listing at no additional cost and you could sell for .
    $488,900
    2% more
    +$9,778
    With Zillow Showcase(estimated)
    $498,678