Skip main navigation
Sold for $330,000
  • Zillow Home logoZestimate®
    $330,000

    74 Cinder Way, Georgetown, DE 19947

    3beds
    1,786sqft
    Single Family Residence
    Built in 2007
    -- sqft lot
    $330,000 Zestimate®
    $185/sqft
    $2,196 Estimated rent

    Home value

    $330,000

    $314,000 - $347,000

    $2,196/mo

    Zestimate® history
    Loading
    Loading...

    Owner options

    List your home for rent

    $2,196/mo

    Rent Zestimate®

    Find your next renter with Zillow Rental Manager. Plus, with online applications, you can quickly screen prospective tenants – for free.

    Learn more

    $2,196/mo

    Rent Zestimate®

    Refinance and save

    $1,896/mo

    Est. payment

    Refinancing to a lower rate could help reduce your monthly payments and save thousands over the life of the loan.

    See today's rates

    $1,896/mo

    Est. payment

    Explore your selling options

    Work with a Zillow partner agent

    Leverage their expertise and Zillow's premium Showcase listings to get your home seen by more buyers.

    Get started

    List with your own agent

    Get your home in front of millions of buyers by listing it on Zillow.

    Learn how to do it

    Sell it yourself

    Take full control of how buyers see your home on Zillow by listing For Sale by Owner (FSBO).

    List your home

    What's special

    Peaceful pond viewsSpacious layoutScreened-in porch
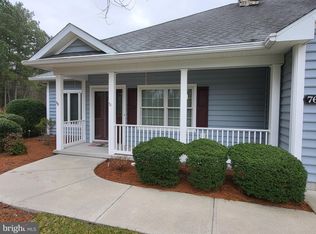
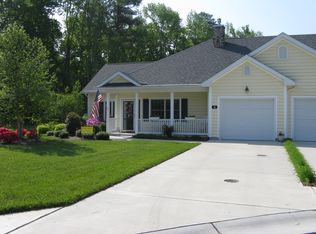

    Welcome to 74 Cinder Way in the desirable 55+ community of Village of Cinderberry in Georgetown — where low-maintenance living meets peaceful pond views. This beautifully maintained one-level twin home offers 3 bedrooms and 2 full baths, thoughtfully designed for comfortable everyday living. Hardwood floors flow throughout the main living areas and bedrooms, while tile flooring enhances both bathrooms for easy care and durability. The spacious layout includes bright and open living and dining areas, well-appointed kitchen with ample cabinetry, a private owner’s suite with full bath, two additional bedrooms perfect for guests or office space and a one-car garage for convenience and storage. Step outside to enjoy a screened-in porch and a large patio ideal for entertaining, relaxing, or simply taking in the beautiful water views. Situated on a quiet cul-de-sac at the end of the community, this home offers both privacy and minimal traffic. The HOA provides exterior maintenance, allowing for stress-free living (see community documents for full details). Residents of Village of Cinderberry enjoy outstanding amenities, including a heated indoor pool and other community features designed for active adult living. If you’re looking for comfort, convenience, and peaceful surroundings in a vibrant 55+ setting, this home checks all the boxes!

    Zillow last checked:

    Listing updated:

    Listed by:

    MERRITT COOCH 302-562-7954,

    Jack Lingo - Lewes,

    Listing Team: Carrie Lingo Team, Co-Listing Team: Carrie Lingo Team,Co-Listing Agent: Shawn Mcdonnell 302-542-8591,

    Jack Lingo - Lewes

    Bought with:

    Rosie Beauclair, RS-0015974

    ERA Martin Associates, Shamrock Division

    Source: Bright MLS,MLS#: DESU2105168MLS Logo

    Facts & features

    Interior

    Bedrooms & bathrooms
    • Bedrooms: 3
    • Bathrooms: 2
    • Full bathrooms: 2
    • Main level bathrooms: 2
    • Main level bedrooms: 3
    Rooms
    • Room types: Dining Room, Bedroom 2, Bedroom 3, Kitchen, Bedroom 1, Sun/Florida Room, Great Room, Laundry, Bathroom 1, Bathroom 2
    Bedroom 1
    • Level: Main
    Bedroom 2
    • Level: Main
    Bedroom 3
    • Level: Main
    Bathroom 1
    • Level: Main
    Bathroom 2
    • Level: Main
    Dining room
    • Level: Main
    Great room
    • Level: Main
    Kitchen
    • Level: Main
    Laundry
    • Level: Main
    Screened porch
    • Level: Main
    Other
    • Level: Main
    Heating
    • Forced Air, Natural Gas
    Cooling
    • Central Air, Electric
    Appliances
    • Included: Microwave, Dishwasher, Disposal, Refrigerator, Washer, Double Oven, Oven, Cooktop, Tankless Water Heater, Dryer, Extra Refrigerator/Freezer, Ice Maker, Gas Water Heater
    • Laundry: Dryer In Unit, Washer In Unit, Main Level, Laundry Room
    Features
    • Ceiling Fan(s), Combination Kitchen/Living, Dining Area, Entry Level Bedroom, Family Room Off Kitchen, Open Floorplan, Eat-in Kitchen, Pantry, Recessed Lighting, Walk-In Closet(s), Primary Bath(s), Dry Wall
    • Flooring: Hardwood, Ceramic Tile, Wood
    • Doors: Storm Door(s), Sliding Glass
    • Windows: Insulated Windows, Double Pane Windows
    • Has basement: No
    • Number of fireplaces: 1
    • Fireplace features: Gas/Propane
    Interior area
    • Total structure area: 1,786
    • Total interior livable area: 1,786 sqft
    • Finished area above ground: 1,786

    Property

    Parking
    • Total spaces: 3
    • Parking features: Garage Faces Front, Inside Entrance, Concrete, Driveway, Attached, Off Street
    • Attached garage spaces: 1
    • Uncovered spaces: 2
    Accessibility
    • Accessibility features: No Stairs, Accessible Entrance
    Features
    • Levels: One
    • Stories: 1
    • Patio & porch: Patio, Porch, Screened, Screened Porch
    • Pool features: Community
    • Has view: Yes
    • View description: Pond
    • Has water view: Yes
    • Water view: Pond
    • Waterfront features: Pond
    • Frontage length: Water Frontage Ft: 15
    Lot
    • Features: Backs - Open Common Area, Cleared, Landscaped, Private, Pond, Cul-De-Sac
    Details
    • Additional structures: Above Grade
    • Parcel number: 13519.0069.08111
    • Zoning: TN
    • Special conditions: Standard

    Construction

    Type & style
    • Home type: SingleFamily
    • Architectural style: Ranch/Rambler,Cottage
    • Property subtype: Single Family Residence
    • Attached to another structure: Yes
    Materials
    • Frame
    • Foundation: Slab
    • Roof: Architectural Shingle
    Condition
    • Excellent
    • New construction: No
    • Year built: 2007

    Utilities & green energy

    • Electric: 200+ Amp Service
    • Sewer: Public Sewer
    • Water: Public

    Community & HOA

    Community
    • Features: Pool
    • Senior community: Yes
    • Subdivision: Village Of Cinderberry
    HOA
    • Has HOA: Yes
    • Amenities included: Clubhouse, Community Center, Fitness Center, Jogging Path, Indoor Pool, Recreation Facilities, Pool
    • Services included: Common Area Maintenance, Maintenance Structure, Insurance, Maintenance Grounds, Pool(s), Recreation Facility, Road Maintenance, Snow Removal
    • HOA fee: $410 monthly
    Location
    • Region: Georgetown

    Financial & listing details

    • Price per square foot: $185/sqft
    • Tax assessed value: $297,000
    • Annual tax amount: $1,456
    • Date on market: 2/27/2026
    • Listing agreement: Exclusive Right To Sell
    • Ownership: Fee Simple

    Price history

    DateEventPrice
    10/2/2026Sold$330,000-6.8%$185/sqft
    Source: Bright MLS #DESU2105168 Report a problem
    9/5/2026Contingent$354,000$198/sqft
    Source: Bright MLS #DESU2105168 Report a problem
    8/14/2026Price change$354,000-1.4%$198/sqft
    Source: Bright MLS #DESU2105168 Report a problem
    3/23/2026Price change$359,000-1.6%$201/sqft
    Source: Bright MLS #DESU2105168 Report a problem
    2/27/2026Listed for sale$364,900$204/sqft
    Source: Bright MLS #DESU2105168 Report a problem
    7/17/2017Listing removed$1,550$1/sqft
    Source: Ocean Atlantic Sotheby's International Realty Report a problem
    7/2/2017Listed for rent$1,550$1/sqft
    Source: Ocean Atlantic Sotheby's International Realty Report a problem

    Public tax history

    YearProperty taxesTax assessment
    2025$672 -31.9%$148,500 +547.1%
    2024$987 +0.6%$22,950
    2023$981 +1.6%$22,950
    2022$966 +3%$22,950
    2021$938 +4.6%$22,950 -0.2%
    2020$896 $23,000 +2.9%
    2019$896 +0.2%$22,350 -2.8%
    2018$894 +0.6%$23,000
    2017$889 +12%$23,000 -0.2%
    2016$793 -3.3%$23,050 -0.4%
    2015$821 +1.5%$23,150
    2014$809 +1.1%$23,150 +2.2%
    2013$800 +3.9%$22,650
    2012$770 +0.6%$22,650
    2011$765 $22,650
    2010$765 +1.3%$22,650
    2009$755 $22,650
    2008-- --
    2007-- --
    Find assessor info on the county website

    Neighborhood: 19947

    Nearby schools

    GreatSchools rating
    Schools provided by the listing agent
    • District: Indian River

    Source: Bright MLS. This data may not be complete. We recommend contacting the local school district to confirm school assignments for this home.

    Sell for more on Zillow
    Get a Zillow Showcase℠ listing at no additional cost and you could sell for .
    $330,000
    2% more
    +$6,600
    With Zillow Showcase(estimated)
    $336,600
    Sell for more on Zillow
    Get a Zillow Showcase℠ listing at no additional cost and you could sell for .
    $330,000
    2% more
    +$6,600
    With Zillow Showcase(estimated)
    $336,600