Fantastic raised ranch located in the highly sought-after Dana Woods subdivision! This move-in ready home features an open floor plan with soaring vaulted ceilings, a corner gas fireplace, central air, first-floor laundry, neutral paint throughout the main level, updated lighting fixtures, ceiling fans, and updated luxury vinyl plank flooring throughout. The beautiful RENOVATED (2020) white kitchen features ss appliances, great bk splash, updated c tops & pantry opening to the dining area with access to a wood deck overlooking a private backyard that abuts the development’s common area. Primary bdrm featuring a lovely renovated full bath (2026) along with 2 additional bdrms. The finished lower level offers a generous family room and separate playroom, providing plenty of additional living space with wood laminate flooring & recessed lighting. Enjoy the neighborhood’s open green space and trails, all while being conveniently located within 15 miles of Amherst Center, Hadley shopping, area colleges, restaurants, and major routes. Seller states upgrades include: Hot water tank (2025) Roof (2020) - a nice bonus! Welcome to 74 Clark. St...
Sold for $460,000
$460,000
74 Clark St, Belchertown, MA 01007
3beds
2,167sqft
Single Family Residence
Built in 1999
10,393 Square Feet Lot
$458,000 Zestimate®
$212/sqft
$2,914 Estimated rent
Home value
$458,000
$435,000 - $481,000
$2,914/mo
Zestimate® history
Owner options
List your home for rent
$2,914/mo
Rent Zestimate®
Find your next renter with Zillow Rental Manager. Plus, with online applications, you can quickly screen prospective tenants – for free.
$2,914/mo
Rent Zestimate®
Refinance and save
$3,573/mo
Est. payment
Refinancing to a lower rate could help reduce your monthly payments and save thousands over the life of the loan.
$3,573/mo
Est. payment
Explore your selling options
Work with a Zillow partner agent
Leverage their expertise and Zillow's premium Showcase listings to get your home seen by more buyers.
Get startedList with your own agent
Get your home in front of millions of buyers by listing it on Zillow.
Learn how to do itSell it yourself
Take full control of how buyers see your home on Zillow by listing For Sale by Owner (FSBO).
List your homeWhat's special
Corner gas fireplaceCentral airFirst-floor laundryOpen floor planRecessed lightingCeiling fansUpdated lighting fixtures
Zillow last checked:
Listing updated:
Listed by:
Team Cuoco 413-333-7776,
Cuoco & Co. Real Estate 413-333-7776,
Brenda Cuoco 413-214-5365
Bought with:
The Aimee Kelly Crew
eXp Realty LLC
Source: MLS PIN,MLS#: 73559226
Facts & features
Interior
Bedrooms & bathrooms
- Bedrooms: 3
- Bathrooms: 2
- Full bathrooms: 2
Primary bedroom
- Features: Ceiling Fan(s), Walk-In Closet(s), Flooring - Vinyl
- Level: First
Bedroom 2
- Features: Ceiling Fan(s), Closet, Flooring - Vinyl
- Level: First
Bedroom 3
- Features: Ceiling Fan(s), Closet, Flooring - Vinyl
- Level: First
Primary bathroom
- Features: Yes
Bathroom 1
- Features: Bathroom - Full, Bathroom - With Tub & Shower, Flooring - Stone/Ceramic Tile
- Level: First
Bathroom 2
- Features: Bathroom - Full, Bathroom - With Tub & Shower, Flooring - Stone/Ceramic Tile, Countertops - Stone/Granite/Solid, Countertops - Upgraded, Cabinets - Upgraded, Remodeled
- Level: First
Dining room
- Features: Cathedral Ceiling(s), Flooring - Vinyl, Deck - Exterior, Exterior Access, Lighting - Pendant
- Level: First
Family room
- Features: Closet, Flooring - Laminate, Recessed Lighting
- Level: Basement
Kitchen
- Features: Ceiling Fan(s), Flooring - Stone/Ceramic Tile, Pantry, Countertops - Stone/Granite/Solid, Countertops - Upgraded, Cabinets - Upgraded, Open Floorplan, Stainless Steel Appliances, Gas Stove
- Level: Main,First
Living room
- Features: Cathedral Ceiling(s), Ceiling Fan(s), Flooring - Vinyl, Open Floorplan
- Level: First
Heating
- Forced Air, Propane, Leased Propane Tank
Cooling
- Central Air
Appliances
- Included: Water Heater, Range, Dishwasher, Disposal, Microwave, Refrigerator, Washer, Dryer, Plumbed For Ice Maker
- Laundry: Gas Dryer Hookup, Washer Hookup, First Floor
Features
- Recessed Lighting, Play Room
- Flooring: Tile, Laminate
- Doors: Insulated Doors
- Windows: Insulated Windows
- Basement: Full,Partially Finished,Walk-Out Access,Interior Entry,Radon Remediation System,Concrete
- Number of fireplaces: 1
- Fireplace features: Living Room
Interior area
- Total structure area: 2,167
- Total interior livable area: 2,167 sqft
- Finished area above ground: 2,167
- Finished area below ground: 0
Property
Parking
- Total spaces: 6
- Parking features: Attached, Under, Garage Door Opener, Paved Drive, Paved
- Attached garage spaces: 2
- Uncovered spaces: 4
Features
- Patio & porch: Deck - Wood
- Exterior features: Deck - Wood, Sprinkler System
- Waterfront features: Lake/Pond, Beach Ownership(Public)
Lot
- Size: 10,393 Square Feet
- Features: Wooded, Other
Details
- Parcel number: M:0243 L:0233,3860645
- Zoning: R
Construction
Type & style
- Home type: SingleFamily
- Architectural style: Split Entry
- Property subtype: Single Family Residence
Materials
- Frame
- Foundation: Concrete Perimeter
- Roof: Shingle
Condition
- Year built: 1999
Utilities & green energy
- Electric: Circuit Breakers, 200+ Amp Service
- Sewer: Public Sewer
- Water: Public
- Utilities for property: for Gas Range, for Gas Oven, for Gas Dryer, Washer Hookup, Icemaker Connection
Green energy
- Energy efficient items: Thermostat
Community & HOA
Community
- Features: Walk/Jog Trails, Conservation Area
- Subdivision: Dana Woods
HOA
- Has HOA: Yes
- HOA fee: $300 annually
Location
- Region: Belchertown
Financial & listing details
- Price per square foot: $212/sqft
- Tax assessed value: $398,800
- Annual tax amount: $6,034
- Date on market: 9/10/2026
- Road surface type: Paved
Price history
| Date | Event | Price |
|---|---|---|
| 10/1/2026 | Sold | $460,000+1.1%$212/sqft |
Source: MLS PIN #73559226 Report a problem | ||
| 9/10/2026 | Pending sale | $455,000$210/sqft |
Source: MLS PIN #73559226 Report a problem | ||
| 8/28/2026 | Contingent | $455,000$210/sqft |
Source: MLS PIN #73559226 Report a problem | ||
| 8/19/2026 | Listed for sale | $455,000+60.8%$210/sqft |
Source: MLS PIN #73559226 Report a problem | ||
| 10/31/2018 | Sold | $283,000-2.1%$131/sqft |
Source: Public Record Report a problem | ||
| 10/9/2018 | Pending sale | $289,000$133/sqft |
Source: OwnerEntry.com #72384299 Report a problem | ||
| 9/21/2018 | Price change | $289,000-1.7%$133/sqft |
Source: OwnerEntry.com #72384299 Report a problem | ||
| 9/14/2018 | Price change | $294,000-1.7%$136/sqft |
Source: OwnerEntry.com #72384299 Report a problem | ||
| 8/24/2018 | Listed for sale | $299,000+15%$138/sqft |
Source: OwnerEntry.com #72384299 Report a problem | ||
| 8/28/2013 | Sold | $260,000-1.9%$120/sqft |
Source: Public Record Report a problem | ||
| 7/3/2013 | Listed for sale | $265,000$122/sqft |
Source: Jones Group REALTORS� #71550753 Report a problem | ||
| 7/27/2007 | Sold | $265,000+12.8%$122/sqft |
Source: Public Record Report a problem | ||
| 1/14/2004 | Sold | $235,000$108/sqft |
Source: Public Record Report a problem | ||
Public tax history
| Year | Property taxes | Tax assessment |
|---|---|---|
| 2025 | $5,401 -4.1% | $372,200 +1.3% |
| 2024 | $5,632 +7.1% | $367,600 +14.1% |
| 2023 | $5,260 +0.2% | $322,300 +8.4% |
| 2022 | $5,252 +4% | $297,400 +6.7% |
| 2021 | $5,051 +2.7% | $278,600 +3% |
| 2020 | $4,917 +2% | $270,600 +2.9% |
| 2019 | $4,820 +1.3% | $263,100 +0.5% |
| 2018 | $4,760 +0.5% | $261,700 +0.6% |
| 2017 | $4,736 +3.2% | $260,200 +1.8% |
| 2016 | $4,591 +4.2% | $255,500 +3.8% |
| 2015 | $4,405 +1.4% | $246,200 +0.4% |
| 2014 | $4,343 +2.5% | $245,100 -1% |
| 2013 | $4,238 +2% | $247,700 -1.2% |
| 2012 | $4,153 +0.1% | $250,800 -5.4% |
| 2011 | $4,150 +7.3% | $265,200 +1.9% |
| 2010 | $3,868 +5.5% | $260,300 -0.9% |
| 2009 | $3,667 +2.9% | $262,700 -0.9% |
| 2008 | $3,564 +3.4% | $265,200 +1.8% |
| 2007 | $3,446 -4.8% | $260,500 +1.2% |
| 2006 | $3,618 +3.1% | $257,500 +10.8% |
| 2005 | $3,510 +15.4% | $232,300 +27.6% |
| 2004 | $3,041 -0.3% | $182,100 +3.6% |
| 2003 | $3,050 +0.9% | $175,700 +9.8% |
| 2002 | $3,024 | $160,000 |
Find assessor info on the county website
Neighborhood: 01007
Nearby homes
- $438,9003 bd2 ba1.7k sqft78 Clark St, Belchertown, MA 01007Off Market
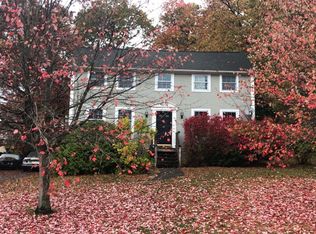
- $513,2003 bd3 ba1.7k sqft55 Greenwich Hl, Belchertown, MA 01007Off Market
- $423,6003 bd1 ba1.8k sqft82 Clark St, Belchertown, MA 01007Off Market

- $429,4003 bd1 ba1.9k sqft77 Clark St, Belchertown, MA 01007Off Market
- $501,7004 bd3 ba2.5k sqft66 Clark St, Belchertown, MA 01007Off Market
- $427,6004 bd2 ba1.5k sqft2 Cobb Ln, Belchertown, MA 01007Off Market
- $448,5003 bd1 ba1.9k sqft5 Cobb Ln, Belchertown, MA 01007Off Market
- $414,5003 bd2 ba1.5k sqft65 Clark St, Belchertown, MA 01007Off Market
Nearby schools
GreatSchools rating
- 5/10Swift River Elementary SchoolGrades: 1-3Distance: 1 mi
- 6/10Jabish Middle SchoolGrades: 7-8Distance: 1.3 mi
- 7/10Belchertown High SchoolGrades: 9-12Distance: 1.1 mi
Schools provided by the listing agent
- Elementary: Chestnut Hill
- Middle: Jabish Middle
- High: Belchertown
Source: MLS PIN. This data may not be complete. We recommend contacting the local school district to confirm school assignments for this home.
Sell for more on Zillow
Get a Zillow Showcase℠ listing at no additional cost and you could sell for .
$458,000
2% more
+$9,160
With Zillow Showcase(estimated)
$467,160
Sell for more on Zillow
Get a Zillow Showcase℠ listing at no additional cost and you could sell for .
$458,000
2% more
+$9,160
With Zillow Showcase(estimated)
$467,160
