This ranch-style home in Tibet Road at Sassafras combines comfort, style, and functionality in a thoughtfully designed layout. The open kitchen overlooks both the dining area and the expansive great room, creating the perfect setting for everyday living and entertaining. A cozy corner electric fireplace anchors the great room, adding warmth and charm. Conveniently located off the garage, the functional laundry room helps keep shoes and daily clutter organized. The primary suite features an impressive Australian closet, providing exceptional storage and convenience. An optional bonus room offers flexibility as a teenage retreat, home office, or man cave, adapting easily to your lifestyle needs. Step outside to the covered patio off the dining area, where outdoor entertaining is a breeze. With its blend of open spaces, smart design, and modern features, this home is built for the way you live today. Artistic renderings are for informational purposes only. Actual floor plans, features, and inclusions may vary.
Sold for $305,725
$305,725
74 Cloverfield Dr SE, Allenhurst, GA 31301
4beds
1,984sqft
Single Family Residence
Built in 2026
0.51 Acres Lot
$305,400 Zestimate®
$154/sqft
$2,477 Estimated rent
Home value
$305,400
$290,000 - $321,000
$2,477/mo
Zestimate® history
Owner options
List your home for rent
$2,477/mo
Rent Zestimate®
Find your next renter with Zillow Rental Manager. Plus, with online applications, you can quickly screen prospective tenants – for free.
$2,477/mo
Rent Zestimate®
Refinance and save
$2,080/mo
Est. payment
Refinancing to a lower rate could help reduce your monthly payments and save thousands over the life of the loan.
$2,080/mo
Est. payment
Explore your selling options
Work with a Zillow partner agent
Leverage their expertise and Zillow's premium Showcase listings to get your home seen by more buyers.
Get startedList with your own agent
Get your home in front of millions of buyers by listing it on Zillow.
Learn how to do itSell it yourself
Take full control of how buyers see your home on Zillow by listing For Sale by Owner (FSBO).
List your homeWhat's special
Cozy corner electric fireplacePrimary suiteOpen kitchenExpansive great room
Zillow last checked:
Listing updated:
Listed by:
Miranda Sikes 912-977-8558,
RTS REALTY
Bought with:
Tiesha Williams, 419257
RTS REALTY
Source: HABR,MLS#: 170077
Facts & features
Interior
Bedrooms & bathrooms
- Bedrooms: 4
- Bathrooms: 3
- Full bathrooms: 3
Appliances
- Included: Dishwasher, Electric Oven, Electric Range, Microwave, Refrigerator, Electric Water Heater
- Laundry: Wash/Dry Hook-up
Features
- Breakfast Bar, CAT5 Network Cable, Ceiling Fan(s), Entrance Foyer, Pantry, Dining/Kitchen Combo, Eat-in Kitchen
- Has fireplace: No
Interior area
- Total structure area: 1,984
- Total interior livable area: 1,984 sqft
Property
Parking
- Total spaces: 2
- Parking features: Two Car, Attached, Garage
- Attached garage spaces: 2
Features
- Levels: Two
- Exterior features: See Remarks, Other
- Fencing: None
Lot
- Size: 0.51 Acres
- Features: Covenants, Irrigation System, Landscaped
Details
- Parcel number: 081004004
Construction
Type & style
- Home type: SingleFamily
- Architectural style: Traditional
- Property subtype: Single Family Residence
Materials
- Vinyl Siding
- Roof: Shingle,Ridge Vent
Condition
- Year built: 2026
Utilities & green energy
- Sewer: Septic Tank
- Water: Community Water
- Utilities for property: Electricity Connected, Underground Utilities
Community & HOA
Community
- Subdivision: Tibet Road At Sassafras
HOA
- Has HOA: Yes
- HOA fee: $30 monthly
Location
- Region: Allenhurst
Financial & listing details
- Price per square foot: $154/sqft
- Date on market: 5/15/2026
- Electric utility on property: Yes
Price history
| Date | Event | Price |
|---|---|---|
| 9/4/2026 | Sold | $305,725$154/sqft |
Source: HABR #170077 Report a problem | ||
| 8/3/2026 | Pending sale | $305,725$154/sqft |
Source: HABR #170077 Report a problem | ||
| 5/15/2026 | Listed for sale | $305,725$154/sqft |
Source: HABR #170077 Report a problem | ||
Public tax history
Tax history is unavailable.
Neighborhood: 31301
Nearby homes
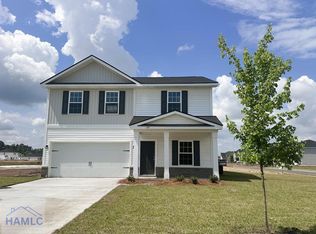
- $312,0005 bd3 ba2.2k sqft127 Buckhead Loop, Allenhurst, GA 31301Sold
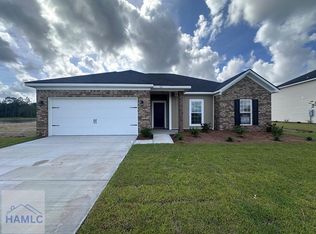
- $311,0754 bd2 ba1.9k sqft36 Buckhead Loop, Allenhurst, GA 31301Sold

- $269,7753 bd2 ba1.5k sqft105 Buckhead Loop, Allenhurst, GA 31301Sold
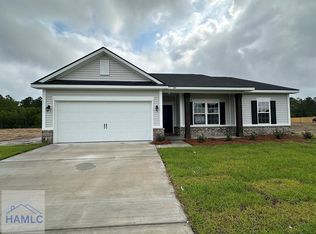
- $279,3754 bd2 ba1.6k sqft144 Buckhead Loop, Allenhurst, GA 31301Sold
- $279,9504 bd2 ba1.6k sqft79 Buckhead Loop, Allenhurst, GA 31301Sold
- $352,9955 bd3 ba2.4k sqft100 Buckhead Loop, Allenhurst, GA 31301Sold
- $274,6504 bd2 ba1.5k sqft186 Buckhead Loop, Allenhurst, GA 31301Sold
- $262,9753 bd2 ba1.3k sqft166 Buckhead Loop, Allenhurst, GA 31301Sold
- $300,0004 bd3 ba2.1k sqft161 Buckhead Loop, Allenhurst, GA 31301Sold
Nearby schools
GreatSchools rating
- 4/10Frank Long Elementary SchoolGrades: K-5Distance: 2.1 mi
- 6/10Lewis Frasier Middle SchoolGrades: 6-8Distance: 2.1 mi
- 3/10Bradwell InstituteGrades: 9-12Distance: 4.5 mi
Schools provided by the listing agent
- Elementary: Long County
- Middle: Long County Middle
- High: Long County High
Source: HABR. This data may not be complete. We recommend contacting the local school district to confirm school assignments for this home.
Sell for more on Zillow
Get a Zillow Showcase℠ listing at no additional cost and you could sell for .
$305,400
2% more
+$6,108
With Zillow Showcase(estimated)
$311,508
Sell for more on Zillow
Get a Zillow Showcase℠ listing at no additional cost and you could sell for .
$305,400
2% more
+$6,108
With Zillow Showcase(estimated)
$311,508
- Georgia
- Liberty County
- Allenhurst
- 31301
- 74 Cloverfield Dr SE
