Skip main navigation
Sold for $270,000
  • $270,000

    74 Colchester Ct, Bunker Hill, WV 25413

    3beds
    1,407sqft
    Townhouse
    Built in 2023
    2,178 Square Feet Lot
    $273,900 Zestimate®
    $192/sqft
    $1,863 Estimated rent

    Home value

    $273,900

    Estimated sales range

    Not available

    $1,863/mo

    Zestimate® history
    Loading
    Loading...

    Owner options

    List your home for rent

    $1,863/mo

    Rent Zestimate®

    Find your next renter with Zillow Rental Manager. Plus, with online applications, you can quickly screen prospective tenants – for free.

    Learn more

    $1,863/mo

    Rent Zestimate®

    Refinance and save

    $1,609/mo

    Est. payment

    Refinancing to a lower rate could help reduce your monthly payments and save thousands over the life of the loan.

    See today's rates

    $1,609/mo

    Est. payment

    Explore your selling options

    Work with a Zillow partner agent

    Leverage their expertise and Zillow's premium Showcase listings to get your home seen by more buyers.

    Get started

    List with your own agent

    Get your home in front of millions of buyers by listing it on Zillow.

    Learn how to do it

    Sell it yourself

    Take full control of how buyers see your home on Zillow by listing For Sale by Owner (FSBO).

    List your home

    What's special

    Contemporary styleAmple upgraded cabinetryInviting layoutModern designOne-car garageEnergy-efficient featuresUpgraded fixtures
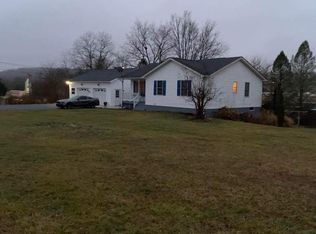
    Welcome to 74 Colchester Ct, a beautifully appointed 3-level townhome built in 2023, offering modern design, energy-efficient features, and exceptional convenience. Located in the desirable community of Bunker Hill, this home places you just minutes from Martinsburg, Winchester, and major routes into Northern Virginia—perfect for commuters and anyone seeking easy access to shopping, dining, and everyday necessities. Step inside to find an inviting layout with luxury vinyl plank flooring throughout the main living spaces and upgraded fixtures, cabinets, and countertops that elevate the home’s contemporary style. The kitchen is equipped with sleek stainless steel appliances and ample upgraded cabinetry, making meal prep and entertaining both effortless and enjoyable. The upper level features a comfortable primary bedroom complete with a ceiling fan, generous closet space, and access to well-appointed bathrooms with modern finishes. Additional bedrooms provide flexibility for guests, a home office, or hobbies. The entry level includes a one-car garage that comes pre-wired for an electric vehicle charging station, offering added value and future-ready convenience. With its nearly new construction, thoughtful upgrades, and ideal location, 74 Colchester Ct is the perfect blend of comfort, style, and practicality. Move-in ready and waiting to welcome you home!

    Zillow last checked:

    Listing updated:

    Listed by:

    Chris Kershisnik 240-426-9520,

    EXP Realty

    Bought with:

    Brock M Harris, 0225227555

    Samson Properties

    Source: Bright MLS,MLS#: WVBE2046218MLS Logo

    Facts & features

    Interior

    Bedrooms & bathrooms
    • Bedrooms: 3
    • Bathrooms: 3
    • Full bathrooms: 2
    • 1/2 bathrooms: 1
    Rooms
    • Room types: Living Room, Bedroom 2, Bedroom 3, Kitchen, Bedroom 1, Bathroom 1, Bathroom 2, Half Bath
    Bedroom 1
    • Level: Upper
    Bedroom 2
    • Level: Upper
    Bedroom 3
    • Level: Upper
    Bathroom 1
    • Level: Upper
    Bathroom 2
    • Level: Upper
    Half bath
    • Level: Upper
    Kitchen
    • Level: Upper
    Living room
    • Level: Upper
    Heating
    • Forced Air, Electric
    Cooling
    • Central Air, Electric
    Appliances
    • Included: Microwave, Dishwasher, Disposal, Dryer, Ice Maker, Refrigerator, Stainless Steel Appliance(s), Cooktop, Washer, Water Heater, Electric Water Heater
    • Laundry: Dryer In Unit, Upper Level, Washer In Unit
    Features
    • Bathroom - Walk-In Shower, Breakfast Area, Combination Kitchen/Dining, Dining Area, Open Floorplan, Kitchen - Gourmet, Kitchen Island, Eat-in Kitchen, Pantry, Primary Bath(s), Recessed Lighting, Walk-In Closet(s), Other, 9'+ Ceilings, Dry Wall
    • Flooring: Carpet, Luxury Vinyl, Vinyl
    • Doors: Insulated, Sliding Glass
    • Windows: Double Pane Windows, Energy Efficient, Insulated Windows, Low Emissivity Windows, Vinyl Clad, Window Treatments
    • Basement: Connecting Stairway,Front Entrance,Full,Garage Access,Heated,Rear Entrance,Concrete,Space For Rooms,Walk-Out Access,Partially Finished
    • Has fireplace: No
    Interior area
    • Total structure area: 1,967
    • Total interior livable area: 1,407 sqft
    • Finished area above ground: 1,407

    Property

    Parking
    • Total spaces: 2
    • Parking features: Garage Faces Front, Asphalt, Electric Vehicle Charging Station(s), Attached, Driveway, Parking Lot
    • Attached garage spaces: 1
    • Uncovered spaces: 1
    Accessibility
    • Accessibility features: Other
    Features
    • Levels: Three
    • Stories: 3
    • Exterior features: Rain Gutters
    • Pool features: None
    Lot
    • Size: 2,178 Square Feet
    Details
    • Additional structures: Above Grade
    • Parcel number: 07 14E016900000000
    • Zoning: 101
    • Special conditions: Standard

    Construction

    Type & style
    • Home type: Townhouse
    • Architectural style: Colonial
    • Property subtype: Townhouse
    Materials
    • Batts Insulation, Blown-In Insulation, CPVC/PVC, Mixed Plumbing, Rough-In Plumbing, Vinyl Siding
    • Foundation: Concrete Perimeter, Slab
    • Roof: Architectural Shingle
    Condition
    • Excellent
    • New construction: No
    • Year built: 2023

    Utilities & green energy

    • Sewer: Public Sewer
    • Water: Public
    • Utilities for property: Cable Available, Phone Available, Underground Utilities, Cable, DSL, LTE Internet Service, Satellite Internet Service

    Community & HOA

    Community
    • Subdivision: Mccauley Crossing
    HOA
    • Has HOA: Yes
    • Amenities included: Jogging Path, Tot Lots/Playground
    • Services included: Common Area Maintenance, Snow Removal
    • HOA fee: $27 monthly
    • HOA name: MCCAULEY CROSSING
    Location
    • Region: Bunker Hill

    Financial & listing details

    • Price per square foot: $192/sqft
    • Tax assessed value: $138,840
    • Annual tax amount: $1,688
    • Date on market: 12/2/2025
    • Listing agreement: Exclusive Right To Sell
    • Listing terms: Conventional,Cash,FHA,USDA Loan,VA Loan
    • Inclusions: See Disclosures
    • Exclusions: See Disclosures
    • Ownership: Fee Simple

    Price history

    DateEventPrice
    1/19/2026Sold$270,000+1.9%$192/sqft
    Source: Bright MLS #WVBE2046218 Report a problem
    1/9/2026Pending sale$265,000$188/sqft
    Source: Bright MLS #WVBE2046218 Report a problem
    12/18/2025Contingent$265,000$188/sqft
    Source: Bright MLS #WVBE2046218 Report a problem
    12/15/2025Price change$265,000-3.6%$188/sqft
    Source: Bright MLS #WVBE2046218 Report a problem
    12/2/2025Listed for sale$275,000+13.2%$195/sqft
    Source: Bright MLS #WVBE2046218 Report a problem
    3/21/2024Sold$242,990$173/sqft
    Source: Bright MLS #WVBE2025658 Report a problem
    1/14/2024Pending sale$242,990$173/sqft
    Source: Bright MLS #WVBE2025658 Report a problem

    Public tax history

    Tax history is unavailable.

    Neighborhood: 25413

    Nearby schools

    GreatSchools rating
    Schools provided by the listing agent
    • Middle: Musselman
    • High: Musselman
    • District: Berkeley County Schools

    Source: Bright MLS. This data may not be complete. We recommend contacting the local school district to confirm school assignments for this home.

    Get a cash offer in 3 minutes
    Find out how much your home could sell for in as little as 3 minutes with a no-obligation cash offer.
    Estimated market value
    $273,900
    Get a cash offer in 3 minutes
    Find out how much your home could sell for in as little as 3 minutes with a no-obligation cash offer.
    Estimated market value
    $273,900