This private estate features 17 rooms,6 bedrooms, and 6.5 baths sitting on 4.49 acres.The grand foyer with its handcrafted staircase sets an impressive tone upon entry, leading to a family room adorned with a stone fireplace.The library, with its custom woodwork and cherry panels,sounds like a serene retreat, especially with the added ambiance of a fireplace.Chef's kitchen and formal dining room provide ample space and amenities.The master suite, complete with a balcony and double-sided gas fireplace, offers a luxurious retreat within the estate.The in-law apartment with its own kitchen, bedroom, bathroom, and living room is a fantastic feature, providing separate living quarters for guests.The oversized car garage and in-ground pool, finished walkout basement, equipped with a bar for entertaining, gym, playroom/bedroom, home theater,and wine cellar, offers endless possibilities.This estate is a dream home,combining elegance,functionality,and natural beauty in a picturesque setting.
Sold for $1,675,000
$1,675,000
74 Coles Meadow Rd, Northampton, MA 01060
6beds
8,178sqft
Single Family Residence
Built in 2004
4.49 Acres Lot
$1,892,100 Zestimate®
$205/sqft
$4,585 Estimated rent
Home value
$1,892,100
$1.57M - $2.27M
$4,585/mo
Zestimate® history
Owner options
List your home for rent
$4,585/mo
Rent Zestimate®
Find your next renter with Zillow Rental Manager. Plus, with online applications, you can quickly screen prospective tenants – for free.
$4,585/mo
Rent Zestimate®
Refinance and save
$11,334/mo
Est. payment
Refinancing to a lower rate could help reduce your monthly payments and save thousands over the life of the loan.
$11,334/mo
Est. payment
Explore your selling options
Work with a Zillow partner agent
Leverage their expertise and Zillow's premium Showcase listings to get your home seen by more buyers.
Get startedList with your own agent
Get your home in front of millions of buyers by listing it on Zillow.
Learn how to do itSell it yourself
Take full control of how buyers see your home on Zillow by listing For Sale by Owner (FSBO).
List your homeWhat's special
Zillow last checked:
Listing updated:
Listed by:
The Andujar, Gallagher, Aguasvivas & Bloom Team 413-536-7232,
Gallagher Real Estate 877-533-3539
Bought with:
The Andujar, Gallagher, Aguasvivas & Bloom Team
Gallagher Real Estate
Source: MLS PIN,MLS#: 73212055
Facts & features
Interior
Bedrooms & bathrooms
- Bedrooms: 6
- Bathrooms: 8
- Full bathrooms: 6
- 1/2 bathrooms: 2
Primary bedroom
- Features: Bathroom - Full, Bathroom - Double Vanity/Sink, Coffered Ceiling(s), Walk-In Closet(s), Flooring - Wall to Wall Carpet, Balcony - Interior, Recessed Lighting, Slider
- Level: Second
Bedroom 2
- Features: Bathroom - Full, Closet, Flooring - Wall to Wall Carpet
- Level: Second
Bedroom 3
- Features: Bathroom - Full, Closet, Flooring - Wall to Wall Carpet
- Level: Second
Bedroom 4
- Features: Bathroom - 3/4, Walk-In Closet(s), Flooring - Wall to Wall Carpet
- Level: Second
Bedroom 5
- Features: Bathroom - 3/4, Walk-In Closet(s), Flooring - Wall to Wall Carpet
- Level: Second
Bathroom 1
- Features: Bathroom - Half, Flooring - Stone/Ceramic Tile
- Level: First
Bathroom 2
- Features: Bathroom - Full, Bathroom - Double Vanity/Sink, Bathroom - Tiled With Shower Stall, Fireplace, Skylight, Flooring - Stone/Ceramic Tile, Jacuzzi / Whirlpool Soaking Tub
- Level: Second
Bathroom 3
- Features: Flooring - Stone/Ceramic Tile
- Level: Second
Dining room
- Features: Coffered Ceiling(s), Flooring - Hardwood, Open Floorplan, Lighting - Sconce, Lighting - Overhead, Crown Molding, Decorative Molding, Tray Ceiling(s)
- Level: First
Family room
- Features: Cathedral Ceiling(s), Closet/Cabinets - Custom Built, Flooring - Hardwood, Exterior Access, Open Floorplan, Recessed Lighting, Sunken
- Level: Main,First
Kitchen
- Features: Closet/Cabinets - Custom Built, Flooring - Stone/Ceramic Tile, Dining Area, Countertops - Stone/Granite/Solid, Kitchen Island, Breakfast Bar / Nook, Exterior Access, Open Floorplan, Recessed Lighting, Stainless Steel Appliances
- Level: First
Living room
- Features: Beamed Ceilings, Closet/Cabinets - Custom Built, Flooring - Hardwood, Balcony - Exterior, French Doors, Wainscoting, Crown Molding, Decorative Molding
- Level: Main,First
Heating
- Central, Forced Air, Radiant, Propane, Active Solar, Leased Propane Tank
Cooling
- Central Air
Appliances
- Included: Water Heater, Range, Oven, Dishwasher, Trash Compactor, Microwave, Refrigerator, Range Hood, Plumbed For Ice Maker
- Laundry: Closet/Cabinets - Custom Built, Second Floor, Washer Hookup
Features
- Cathedral Ceiling(s), Closet, Balcony - Interior, Open Floorplan, Bathroom - Full, Dining Area, Entrance Foyer, Bathroom, Game Room, Inlaw Apt., Exercise Room, Sauna/Steam/Hot Tub, Wet Bar, Walk-up Attic, Wired for Sound, Internet Available - Unknown, Other
- Flooring: Tile, Carpet, Hardwood, Flooring - Stone/Ceramic Tile, Flooring - Wall to Wall Carpet
- Doors: Insulated Doors, French Doors
- Windows: Insulated Windows
- Basement: Full
- Number of fireplaces: 4
- Fireplace features: Family Room, Living Room, Master Bedroom
Interior area
- Total structure area: 8,178
- Total interior livable area: 8,178 sqft
Property
Parking
- Total spaces: 14
- Parking features: Attached, Under, Garage Door Opener, Heated Garage, Storage, Garage Faces Side, Oversized, Paved Drive, Off Street, Paved
- Attached garage spaces: 7
- Uncovered spaces: 7
Features
- Patio & porch: Porch, Screened, Deck, Patio
- Exterior features: Porch, Porch - Screened, Deck, Patio, Balcony, Pool - Inground Heated, Rain Gutters, Storage, Professional Landscaping, Decorative Lighting, Garden, Stone Wall, Other
- Has private pool: Yes
- Pool features: Pool - Inground Heated
Lot
- Size: 4.49 Acres
- Features: Wooded
Details
- Parcel number: M:0013 B:0001 L:0001,3712070
- Zoning: RR
Construction
Type & style
- Home type: SingleFamily
- Architectural style: Colonial,Contemporary,Other (See Remarks)
- Property subtype: Single Family Residence
Materials
- Frame
- Foundation: Concrete Perimeter
- Roof: Shingle
Condition
- Year built: 2004
Utilities & green energy
- Electric: Circuit Breakers
- Sewer: Private Sewer
- Water: Private
- Utilities for property: Washer Hookup, Icemaker Connection
Community & HOA
Community
- Features: Shopping, Walk/Jog Trails, Medical Facility, Conservation Area, Highway Access, Other
- Security: Security System
HOA
- Has HOA: No
Location
- Region: Northampton
Financial & listing details
- Price per square foot: $205/sqft
- Tax assessed value: $1,500,000
- Annual tax amount: $23,760
- Date on market: 7/3/2025
- Road surface type: Paved
Price history
| Date | Event | Price |
|---|---|---|
| 11/26/2024 | Sold | $1,675,000-4.8%$205/sqft |
Source: MLS PIN #73212055 Report a problem | ||
| 3/13/2024 | Listed for sale | $1,760,000+8.3%$215/sqft |
Source: MLS PIN #73212055 Report a problem | ||
| 9/2/2023 | Listing removed | $1,625,000$199/sqft |
Source: MLS PIN #72878899 Report a problem | ||
| 8/15/2023 | Price change | $1,625,000-5.8%$199/sqft |
Source: MLS PIN #72878899 Report a problem | ||
| 3/11/2023 | Listed for sale | $1,725,000+3%$211/sqft |
Source: MLS PIN #72878899 Report a problem | ||
| 1/9/2023 | Listing removed | $1,675,000$205/sqft |
Source: MLS PIN #72878899 Report a problem | ||
| 1/3/2022 | Price change | $1,675,000-2.6%$205/sqft |
Source: MLS PIN #72878899 Report a problem | ||
| 8/14/2021 | Listed for sale | $1,719,900-1.7%$210/sqft |
Source: MLS PIN #72878899 Report a problem | ||
| 8/10/2021 | Listing removed | -- |
Source: Real Living Real Estate Report a problem | ||
| 5/6/2021 | Price change | $1,749,900-2.8%$214/sqft |
Source: Real Living Real Estate #72805227 Report a problem | ||
| 3/29/2021 | Listed for sale | $1,799,900$220/sqft |
Source: Real Living Real Estate #72805227 Report a problem | ||
| 12/1/2020 | Listing removed | $1,799,900$220/sqft |
Source: Real Living Realty Professionals #72415411 Report a problem | ||
| 8/7/2020 | Price change | $1,799,900-5.3%$220/sqft |
Source: Real Living Realty Professionals #72415411 Report a problem | ||
| 6/24/2020 | Price change | $1,899,900-3.8%$232/sqft |
Source: Real Living Realty Professionals #72415411 Report a problem | ||
| 1/28/2019 | Price change | $1,975,000-1%$242/sqft |
Source: REAL LIVING REALTY PROFESSIONALS, LLC #72415411 Report a problem | ||
| 6/28/2017 | Price change | $1,995,000-8.3%$244/sqft |
Source: Pioneer Valley #72169322 Report a problem | ||
| 5/23/2017 | Listed for sale | $2,175,000-1.1%$266/sqft |
Source: Keller Williams Realty #72169322 Report a problem | ||
| 12/1/2016 | Listing removed | $2,200,000$269/sqft |
Source: Jones Group REALTORS� #71985220 Report a problem | ||
| 4/8/2016 | Listed for sale | $2,200,000$269/sqft |
Source: Jones Group REALTORS� #71985220 Report a problem | ||
Public tax history
| Year | Property taxes | Tax assessment |
|---|---|---|
| 2025 | $20,895 -8.3% | $1,500,000 |
| 2024 | $22,785 -4.1% | $1,500,000 |
| 2023 | $23,760 -20.8% | $1,500,000 -10.5% |
| 2022 | $29,998 +7.9% | $1,676,800 +4.8% |
| 2021 | $27,789 -7.3% | $1,599,800 -10.4% |
| 2020 | $29,981 +22.4% | $1,784,600 +26.6% |
| 2019 | $24,493 +0.4% | $1,410,100 -1.5% |
| 2018 | $24,391 +2.1% | $1,431,400 |
| 2017 | $23,890 +25.7% | $1,431,400 +21.7% |
| 2016 | $19,006 +1% | $1,176,100 -1.2% |
| 2015 | $18,815 +2.7% | $1,190,800 |
| 2014 | $18,326 +7.9% | $1,190,800 |
| 2013 | $16,981 +5.1% | $1,190,800 -1.6% |
| 2012 | $16,159 +3% | $1,210,400 |
| 2011 | $15,687 +2.5% | $1,210,400 |
| 2010 | $15,299 +15.1% | $1,210,400 +4.5% |
| 2009 | $13,292 +2.5% | $1,157,800 |
| 2008 | $12,967 +2.8% | $1,157,800 |
| 2007 | $12,608 -4.7% | $1,157,800 +2.7% |
| 2006 | $13,227 +12% | $1,127,600 +22.7% |
| 2005 | $11,812 | $919,200 |
Find assessor info on the county website
Neighborhood: 01060
Nearby homes
- $993,1005 bd2 ba3.4k sqft129 Marian St, Northampton, MA 01060Off Market
- $1,369,4005 bd5 ba5.1k sqft82 Coles Meadow Rd, Northampton, MA 01060Off Market
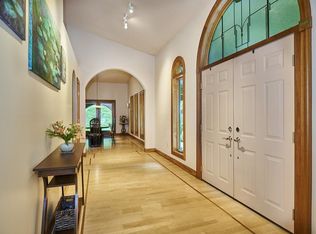
- $995,9004 bd4 ba2.9k sqft78 Coles Meadow Rd, Northampton, MA 01060Off Market
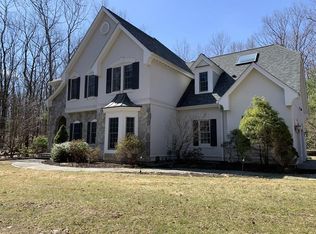
- $568,0002 bd2 ba1.7k sqft105 Marian St, Northampton, MA 01060Off Market

- $--1 bd1 ba950 sqft105 Marian St #TOP, Northampton, MA 01060Off Market
- $696,8004 bd2 ba2.5k sqft97 Marian St, Northampton, MA 01060Off Market
- $671,6003 bd2 ba2.1k sqft108 Marian St, Northampton, MA 01060Off Market
- $681,7003 bd3 ba2k sqft89 Marian St, Northampton, MA 01060Off Market
Nearby schools
GreatSchools rating
- 7/10LeedsGrades: PK-5Distance: 2.6 mi
- 6/10John F Kennedy Middle SchoolGrades: 6-8Distance: 1.7 mi
- 9/10Northampton High SchoolGrades: 9-12Distance: 2.2 mi
Sell for more on Zillow
Get a Zillow Showcase℠ listing at no additional cost and you could sell for .
$1,892,100
2% more
+$37,842
With Zillow Showcase(estimated)
$1,929,942
Sell for more on Zillow
Get a Zillow Showcase℠ listing at no additional cost and you could sell for .
$1,892,100
2% more
+$37,842
With Zillow Showcase(estimated)
$1,929,942
- Massachusetts
- Hampshire County
- Northampton
- 01060
- 74 Coles Meadow Rd
