Skip main navigation
Closed
  • $338,000

    74 Cora View Trl, Waynesville, NC 28785

    3beds
    1,376sqft
    Single Family Residence
    Built in 2026
    0.13 Acres Lot
    $-- Zestimate®
    $246/sqft
    $-- Estimated rent

    Home value

    Not available

    Estimated sales range

    Not available

    Not available

    Zestimate® history
    Loading
    Loading...

    Owner options

    List your home for rent

    Find your next renter with Zillow Rental Manager. Plus, with online applications, you can quickly screen prospective tenants – for free.

    Learn more
    Refinance and save

    $2,241/mo

    Est. payment

    Refinancing to a lower rate could help reduce your monthly payments and save thousands over the life of the loan.

    See today's rates

    $2,241/mo

    Est. payment

    Explore your selling options

    Work with a Zillow partner agent

    Leverage their expertise and Zillow's premium Showcase listings to get your home seen by more buyers.

    Get started

    List with your own agent

    Get your home in front of millions of buyers by listing it on Zillow.

    Learn how to do it

    Sell it yourself

    Take full control of how buyers see your home on Zillow by listing For Sale by Owner (FSBO).

    List your home

    What's special

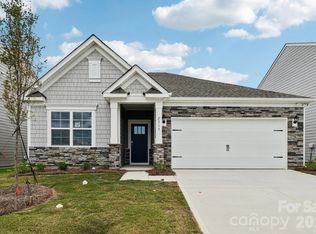
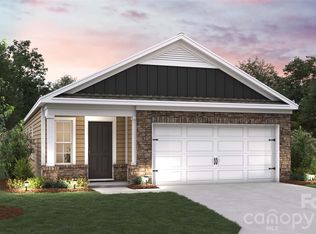
    Valley View, a new construction single-family home community awaits you. Nestled in the beautiful Blue Ridge Mountains, and just minutes from both Maggie Valley and Waynesville, you will be captivated by its beautiful surroundings. Enjoy one level living with this new 3 bedroom, 2 full bath floorplan. The living room, dining area and kitchen have an open concept, creating a seamless flow throughout the common areas. The primary bedroom features ensuite bathroom for convenience while the second and third bedrooms have a full bathroom located between them. Step in through the front foyer with convenient closet and drop off area for shoes, bags, etc and head straight to the main living space. Covered back porch completes this beautiful home. Smart home package included. *Home features are subject to change without notice. Internet service not included. Sq footages are approximate*

    Zillow last checked:

    Listing updated:

    Listed by:

    Cherise Ahern cgahern@drhorton.com,

    DR Horton Inc

    Bought with:

    Phil Crisp

    NorthGroup Real Estate LLC

    Source: Canopy MLS as distributed by MLS GRID,MLS#: 4407122MLS Logo

    Facts & features

    Interior

    Bedrooms & bathrooms
    • Bedrooms: 3
    • Bathrooms: 2
    • Full bathrooms: 2
    • Main level bedrooms: 3
    Primary bedroom
    • Level: Main
    Bedroom s
    • Level: Main
    Bedroom s
    • Level: Main
    Bathroom full
    • Level: Main
    Bathroom full
    • Level: Main
    Dining area
    • Level: Main
    Kitchen
    • Level: Main
    Laundry
    • Level: Main
    Living room
    • Level: Main
    Heating
    • Central
    Cooling
    • Central Air
    Appliances
    • Included: Dishwasher, Disposal, Electric Range, Electric Water Heater, Microwave
    • Laundry: Upper Level
    Features
    • Has basement: No
    Interior area
    • Total structure area: 1,376
    • Total interior livable area: 1,376 sqft
    • Finished area above ground: 1,376
    • Finished area below ground: 0

    Property

    Parking
    • Total spaces: 2
    • Parking features: Driveway, Attached Garage, Garage on Main Level
    • Attached garage spaces: 2
    • Has uncovered spaces: Yes
    Features
    • Levels: One
    • Stories: 1
    • Patio & porch: Front Porch
    Lot
    • Size: 0.13 Acres
    Details
    • Parcel number: 8608793751
    • Zoning: R-3
    • Special conditions: Standard

    Construction

    Type & style
    • Home type: SingleFamily
    • Property subtype: Single Family Residence
    Materials
    • Hardboard Siding
    • Foundation: Slab
    Condition
    • New construction: Yes
    • Year built: 2026
    Details
    • Builder model: Burke L
    • Builder name: D.R. Horton

    Utilities & green energy

    • Sewer: Public Sewer
    • Water: City

    Community & HOA

    Community
    • Security: Carbon Monoxide Detector(s), Smoke Detector(s)
    • Subdivision: Valley View
    HOA
    • Has HOA: Yes
    • HOA fee: $215 quarterly
    • HOA name: Lifestyle Property Management
    • HOA phone: 828-274-1110
    Location
    • Region: Waynesville
    • Elevation: 2500 Feet

    Financial & listing details

    • Price per square foot: $246/sqft
    • Tax assessed value: $999,999
    • Date on market: 5/31/2026
    • Listing terms: Cash,Conventional,FHA,VA Loan
    • Road surface type: Concrete, Paved

    Price history

    DateEventPrice
    7/20/2026Sold$338,000$246/sqft
    Source: Canopy MLS as distributed by MLS GRID #4407122 Report a problem

    Public tax history

    Tax history is unavailable.

    Neighborhood: 28785

    Nearby schools

    GreatSchools rating
    Schools provided by the listing agent
    • Elementary: Jonathan Valley
    • Middle: Waynesville
    • High: Tuscola

    Source: Canopy MLS as distributed by MLS GRID. This data may not be complete. We recommend contacting the local school district to confirm school assignments for this home.

    Get pre-qualified for a loan
    At Zillow Home Loans, we can pre-qualify you in as little as 5 minutes with no impact to your credit score.

    An equal housing lender. NMLS #10287.