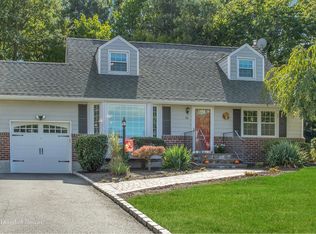
Welcome Home To Your Beautifully Situated 3 Bedroom 2 Bath Split Nestled On A Private .23 Acre Property Enhanced By A Wooded Hill In The Heart Of The College Section Of Smithtown, Long Island! Upon Arriving You Are Greeted By Extensive Cambridge Block Accents Along The Concrete Driveway, Walkway, Steps And Front Entryway, Which All Highlight The Updated Certainteed Shake Cedar And Clapboard Vinyl Siding. Exquisite Brick Work Highlights Three Beautiful Bay Windows That Overlook The Expansive Front Yard. Updated Andersen Windows, Gutters, Leaders, and Mouldings Complete the Look. Your Home In Smithtown Offers The Commack School District, Brady Park, Caleb Smith State Park, Convenient Shopping, Including The Smith Haven Mall And Easy Access To The Parkways And Highways.This Well Maintained Home Offers Three Levels Of Living Space. Each Floor Is Flooded In Natural Light And Brightly Painted Rooms. Two Updated Bathrooms Enhance The Usability Of The First And Third Floors. The Three Upstairs Bedrooms Offer Hardwood Door Closets And Hardwood Floors, Presently Covered By Wall To Wall Carpeting. Easy Access To The Attic, Currently For Storage, Can Become Additional Living Space With The Proper Permits. The Second Floor Interior Includes A Welcoming Foyer With Entry Closet Flows Easily Into The Eat In Kitchen, Gracious Living Room And Dining Area Complete With An Opulent Chandelier. Hardwood Floors, Presently Covered In Wall To Wall Carpeting, And Tile Floors Flow Through The Main Living Areas. The Den And Bonus Area Have Carpeting And Tile As Well. The Laundry And Utility Room Offers Extra Storage Space Along With A Unique Crawl Space Under The Living Room That Has Been Freshly Painted With A Moisture Wick Sealcoat Allowing For Convenient Usage. Relax Comfortably In The Living Room While Enjoying The Views To The Backyard Where Your Gray Cambridge Brick Patio, Ensconced In A Red Brick And Bluestone Topped Sitting Wall, Are Complemented By A New Automatic Awning That Covers The Patio For Carefree Entertaining. Additionally, Your Property Is Enhanced By Beautiful Trees That Add To Your Backyard Privacy. Embrace The Countless Opportunities To Enhance Your Enjoyment By Making This House Your Forever Home Today!, Additional information: Interior Features:Lr/Dr
Sold for $650,000
$650,000
74 Cornell Drive, Smithtown, NY 11787
3beds
--sqft
Single Family Residence, Residential
Built in 1952
10,019 Square Feet Lot
$774,900 Zestimate®
$--/sqft
$4,006 Estimated rent
Home value
$774,900
$736,000 - $814,000
$4,006/mo
Zestimate® history
Owner options
List your home for rent
$4,006/mo
Rent Zestimate®
Find your next renter with Zillow Rental Manager. Plus, with online applications, you can quickly screen prospective tenants – for free.
$4,006/mo
Rent Zestimate®
Refinance and save
$4,522/mo
Est. payment
Refinancing to a lower rate could help reduce your monthly payments and save thousands over the life of the loan.
$4,522/mo
Est. payment
Explore your selling options
Work with a Zillow partner agent
Leverage their expertise and Zillow's premium Showcase listings to get your home seen by more buyers.
Get startedList with your own agent
Get your home in front of millions of buyers by listing it on Zillow.
Learn how to do itSell it yourself
Take full control of how buyers see your home on Zillow by listing For Sale by Owner (FSBO).
List your homeWhat's special
Zillow last checked:
Listing updated:
Listed by:
Bridget A. Widmaier 631-645-5304,
Signature Premier Properties 631-754-3600
Bought with:
Linda I. Jolly, 10401226089
Douglas Elliman Real Estate
Source: OneKey® MLS as distributed by MLS GRID,MLS#: L3544373
Facts & features
Interior
Bedrooms & bathrooms
- Bedrooms: 3
- Bathrooms: 2
- Full bathrooms: 2
Bedroom 1
- Description: 3 Bedrooms
Bathroom 1
- Description: Full Bath
Other
- Description: Den, Laundry/Utility, Full Bath
- Level: First
Other
- Description: Foyer w/ Closet, Eat in Kitchen w/Door to Patio, LR/DR, Chandelier in DR, Bay Window in LR
- Level: Second
Heating
- Forced Air, Oil, Other
Appliances
- Included: Dishwasher, Dryer, Microwave, Refrigerator, Washer, Oil Water Heater
Features
- Chandelier, Eat-in Kitchen, Entrance Foyer, Formal Dining
- Flooring: Carpet, Hardwood
- Windows: Drapes, New Windows, Screens, Storm Window(s)
- Basement: See Remarks,Crawl Space,Unfinished,Walk-Out Access
- Attic: Full,See Remarks,Unfinished
Property
Parking
- Parking features: Driveway, Private
- Has uncovered spaces: Yes
Features
- Levels: Multi/Split,Three Or More
- Patio & porch: Patio
- Exterior features: Awning(s), Mailbox, Private Entrance, Private Roof, Speakers
- Fencing: Fenced
- Has view: Yes
- View description: Panoramic
Lot
- Size: 10,019 Square Feet
- Dimensions: .23
- Features: Near Public Transit, Near School, Near Shops
Details
- Parcel number: 0800095000500032000
Construction
Type & style
- Home type: SingleFamily
- Property subtype: Single Family Residence, Residential
Materials
- Brick, Cedar, Clapboard, Shake Siding, Vinyl Siding
Condition
- Year built: 1952
Utilities & green energy
- Sewer: Cesspool
- Water: Public
- Utilities for property: Trash Collection Public
Community & HOA
HOA
- Has HOA: No
- Amenities included: Park
Location
- Region: Smithtown
Financial & listing details
- Tax assessed value: $512,500
- Annual tax amount: $11,423
- Date on market: 11/21/2024
- Listing agreement: Exclusive Right To Lease
Price history
| Date | Event | Price |
|---|---|---|
| 6/29/2026 | Listing removed | $769,000 |
Source:  OneKey® MLS as distributed by MLS GRID #1001880 Report a problem OneKey® MLS as distributed by MLS GRID #1001880 Report a problem | ||
| 5/19/2026 | Listed for sale | $769,000+18.3% |
Source: OneKey® MLS as distributed by MLS GRID #1001880 Report a problem | ||
| 11/1/2024 | Sold | $650,000 |
Source: Public Record Report a problem | ||
| 8/16/2024 | Sold | $650,000-7% |
Source: OneKey® MLS as distributed by MLS GRID #L3544373 Report a problem | ||
| 5/20/2024 | Pending sale | $699,000 |
Source: OneKey® MLS as distributed by MLS GRID #3544373 Report a problem | ||
| 4/12/2024 | Listed for sale | $699,000 |
Source: OneKey® MLS as distributed by MLS GRID #3544373 Report a problem | ||
Public tax history
| Year | Property taxes | Tax assessment |
|---|---|---|
| 2025 | -- | $4,100 |
| 2024 | -- | $4,100 |
| 2023 | -- | $4,100 |
| 2022 | -- | $4,100 |
| 2021 | -- | $4,100 |
| 2020 | -- | $4,100 |
| 2019 | -- | $4,100 |
| 2018 | -- | $4,100 |
| 2017 | $8,544 | $4,100 |
| 2016 | -- | $4,100 |
| 2015 | -- | $4,100 |
| 2014 | -- | $4,100 |
| 2013 | -- | $4,100 |
| 2012 | -- | $4,100 |
| 2011 | -- | $4,100 |
| 2010 | -- | $4,100 |
| 2009 | -- | $4,100 |
| 2008 | -- | $4,100 |
| 2007 | $5,666 +19.9% | $4,100 |
| 2005 | $4,724 +7.7% | $4,100 |
| 2004 | $4,384 +13.4% | $4,100 |
| 2003 | $3,866 +11.7% | $4,100 |
| 2002 | $3,461 | $4,100 |
| 2001 | -- | $4,100 |
| 2000 | $2,933 | $4,100 |
Find assessor info on the county website
Neighborhood: 11787
Nearby homes
- $766,0004 bd2 ba1.2k sqft76 Cornell Dr, Smithtown, NY 11787Off Market
- $768,500-- bd-- ba-- sqft70 Cornell Dr, Smithtown, NY 11787Off Market
- $873,6004 bd3 ba2.4k sqft68 Cornell Dr, Smithtown, NY 11787Off Market
- $825,0004 bd2 ba236 sqft78 Cornell Dr, Smithtown, NY 11787Sold

- $859,800-- bd-- ba-- sqft58 Sandy Hollow Dr, Smithtown, NY 11787Off Market
- $932,7005 bd3 ba-- sqft56 Sandy Hollow Dr, Smithtown, NY 11787Off Market
- $843,0004 bd2 ba-- sqft73 Cornell Dr, Smithtown, NY 11787Off Market
- $908,8004 bd2 ba2.4k sqft66 Cornell Dr, Smithtown, NY 11787Off Market
Nearby schools
GreatSchools rating
- NAIndian Hollow SchoolGrades: K-2Distance: 0.6 mi
- 6/10Commack Middle SchoolGrades: 6-8Distance: 3.5 mi
- 9/10Commack High SchoolGrades: 9-12Distance: 2 mi
Schools provided by the listing agent
- Elementary: Indian Hollow School
- Middle: Commack Middle School
- High: Commack High School
Source: OneKey® MLS as distributed by MLS GRID. This data may not be complete. We recommend contacting the local school district to confirm school assignments for this home.
Get a cash offer in 3 minutes
Find out how much your home could sell for in as little as 3 minutes with a no-obligation cash offer.
Estimated market value
$774,900
Get a cash offer in 3 minutes
Find out how much your home could sell for in as little as 3 minutes with a no-obligation cash offer.
Estimated market value
$774,900
- New York
- Suffolk County
- Smithtown
- 11787
- 74 Cornell Drive
Nearby cities
Nearby neighborhoods
Nearby zip codes
Other Smithtown Topics
