Skip main navigation
Sold for $540,000
  • $540,000

    74 Country Club Dr, Crawfordville, FL 32327

    4beds
    2,388sqft
    Single Family Residence
    Built in 2020
    0.75 Acres Lot
    $540,200 Zestimate®
    $226/sqft
    $2,312 Estimated rent

    Home value

    $540,200

    $513,000 - $567,000

    $2,312/mo

    Zestimate® history
    Loading
    Loading...

    Owner options

    List your home for rent

    $2,312/mo

    Rent Zestimate®

    Find your next renter with Zillow Rental Manager. Plus, with online applications, you can quickly screen prospective tenants – for free.

    Learn more

    $2,312/mo

    Rent Zestimate®

    Refinance and save

    $3,785/mo

    Est. payment

    Refinancing to a lower rate could help reduce your monthly payments and save thousands over the life of the loan.

    See today's rates

    $3,785/mo

    Est. payment

    Explore your selling options

    Work with a Zillow partner agent

    Leverage their expertise and Zillow's premium Showcase listings to get your home seen by more buyers.

    Get started

    List with your own agent

    Get your home in front of millions of buyers by listing it on Zillow.

    Learn how to do it

    Sell it yourself

    Take full control of how buyers see your home on Zillow by listing For Sale by Owner (FSBO).

    List your home

    What's special

    Cozy gas fireplaceWonderful golf course viewsElegant formal dining roomRocking chair front porchExtensive crown moldingSoaking tubTimeless hardwood flooring
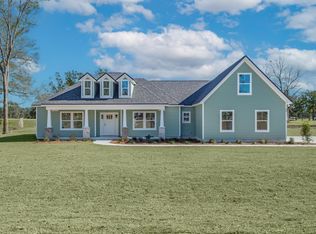
    Welcome to the spectacular, award winning "Louise" model home built by Pafford Properties in 2022, perfectly situated on the 5th hole of Wakulla Sands Golf Course. This stunning 4 bedroom, 3 bathroom home offers 2,388sqft of thoughtfully designed living space with timeless craftsmanship and wonderful golf course views. Step inside for an inviting floor plan filled with natural light from an abundance of windows overlooking the fairway. The home features a formal living room, elegant formal dining room, and a cozy gas fireplace. The kitchen is beautifully appointed with granite countertops, custom cabinetry with pull out drawers, stainless steel appliances, added extra cabinetry and ample workspace for entertaining family and friends. Master suite complete with direct access to the screened back porch. Master bathroom has a large walk-in tiled shower, soaking tub, double vanities and a spacious California walk-in closet. Throughout the home you'll find exceptional finishes including coffered ceilings, timeless hardwood flooring, extensive crown molding, and exquisite custom trim work that showcases in every room. California closets throughout the home. Rocking chair front porch, and an oversized two car garage with floor finishings and extra storage space. Home also includes gutters. If you've been searching for luxury, elegance and golf course living in one of Wakulla County's most desirable communities, this remarkable home is one you won't want to miss! MOTIVATED SELLER, bring all offers!!!

    Zillow last checked:

    Listing updated:

    Listed by:

    Kayla Palmer 850-544-4655,

    Timber & Tides Real Estate

    Bought with:

    Kayla Palmer, 3448467

    Timber & Tides Real Estate

    Source: TBR,MLS#: 401888MLS Logo

    Facts & features

    Interior

    Bedrooms & bathrooms
    • Bedrooms: 4
    • Bathrooms: 3
    • Full bathrooms: 2
    • 1/2 bathrooms: 1
    Rooms
    • Room types: Bonus Room, Foyer, Other, Pantry, Screened Porch, Utility Room
    Primary bedroom
    • Dimensions: 15x14
    Bedroom 2
    • Dimensions: 13x12
    Bedroom 3
    • Dimensions: 13x13
    Bedroom 4
    • Dimensions: 12x12
    Dining room
    • Dimensions: 13x12
    Family room
    • Dimensions: 23x20
    Kitchen
    • Dimensions: 12x12
    Living room
    • Dimensions: 13x12
    Heating
    • Central, Electric, Fireplace(s), Heat Pump
    Cooling
    • Central Air, Ceiling Fan(s), Electric
    Appliances
    • Included: Ice Maker, Microwave, Oven, Range, Refrigerator
    Features
    • Tray Ceiling(s), Garden Tub/Roman Tub, High Ceilings, Stall Shower, Vaulted Ceiling(s), Entrance Foyer, Pantry, Split Bedrooms, Walk-In Closet(s)
    • Flooring: Carpet, Hardwood, Tile
    • Has fireplace: Yes
    • Fireplace features: Gas
    Interior area
    • Total structure area: 2,388
    • Total interior livable area: 2,388 sqft

    Property

    Parking
    • Total spaces: 2
    • Parking features: Garage, Two Car Garage
    • Garage spaces: 2
    Features
    • Stories: 1
    • Patio & porch: Covered, Porch, Screened
    • Has view: Yes
    • View description: Golf Course
    Lot
    • Size: 0.75 Acres
    • Dimensions: 205 x 160 x 205 x 160
    • Features: Near Golf Course
    Details
    • Parcel number: 12129000008613711586G06
    • Special conditions: Standard

    Construction

    Type & style
    • Home type: SingleFamily
    • Architectural style: Craftsman,One Story
    • Property subtype: Single Family Residence
    Materials
    • Fiber Cement
    Condition
    • Year built: 2020

    Utilities & green energy

    • Sewer: Septic Tank

    Community & HOA

    Community
    • Subdivision: Wildwood Country Club
    HOA
    • Has HOA: Yes
    • Services included: None
    • HOA fee: $250 annually
    Location
    • Region: Crawfordville

    Financial & listing details

    • Price per square foot: $226/sqft
    • Tax assessed value: $388,850
    • Annual tax amount: $5,130
    • Date on market: 6/30/2026
    • Cumulative days on market: 48 days
    • Listing terms: Conventional,FHA,USDA Loan,VA Loan
    • Road surface type: Paved

    Price history

    DateEventPrice
    8/17/2026Sold$540,000-6.1%$226/sqft
    Source: TBR #401888 Report a problem
    8/4/2026Contingent$574,900$241/sqft
    Source: TBR #401888 Report a problem
    6/30/2026Listed for sale$574,900+10.6%$241/sqft
    Source: TBR #401888 Report a problem
    8/8/2023Sold$520,000-0.8%$218/sqft
    Source: TBR #355794 Report a problem
    7/18/2023Contingent$524,025$219/sqft
    Source: TBR #355794 Report a problem
    3/22/2023Price change$524,025-4.5%$219/sqft
    Source: TBR #355794 Report a problem
    2/23/2023Listed for sale$549,000+632%$230/sqft
    Source: TBR #355794 Report a problem
    6/16/2022Sold$75,000+328.6%$31/sqft
    Source: Public Record Report a problem
    6/4/2015Sold$17,500-50%$7/sqft
    Source: Public Record Report a problem
    3/5/2003Sold$35,000$15/sqft
    Source: Public Record Report a problem

    Public tax history

    YearProperty taxesTax assessment
    2025$5,130 -11.8%$388,850 -12.4%
    2024$5,815 +1103.2%$443,659 +1566.6%
    2023$483 +31.9%$26,620 +10%
    2022$366 +2.3%$24,200 +10%
    2021$358 +27.7%$22,000 +10%
    2020$280 $20,000
    2019$280 -4.3%$20,000
    2018$293 $20,000
    2017$293 $20,000
    2016$293 -10.8%$20,000
    2015$328 $20,000
    2014$328 $20,000
    2013-- $20,000
    2012-- $20,000 -50%
    2011-- $40,000 -11.1%
    2010-- $45,000 -18.2%
    2009-- $55,000 -15.4%
    2008-- $65,000
    2007-- $65,000
    2006-- $65,000 +78.1%
    2005-- $36,500
    2004-- $36,500 +10.6%
    2003-- $33,000
    2002-- $33,000 -15.8%
    2001-- $39,200
    2000-- $39,200
    Find assessor info on the county website

    Neighborhood: 32327

    Nearby schools

    GreatSchools rating
    Schools provided by the listing agent
    • Elementary: MEDART
    • Middle: WAKULLA
    • High: WAKULLA

    Source: TBR. This data may not be complete. We recommend contacting the local school district to confirm school assignments for this home.

    Get pre-qualified for a loan
    At Zillow Home Loans, we can pre-qualify you in as little as 5 minutes with no impact to your credit score.

    An equal housing lender. NMLS #10287.

    Sell for more on Zillow
    Get a Zillow Showcase℠ listing at no additional cost and you could sell for .
    $540,200
    2% more
    +$10,804
    With Zillow Showcase(estimated)
    $551,004