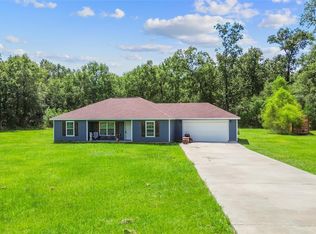
Situated on 5.3 cleared and fenced acres, this 3-bedroom, 2-bath manufactured home offers plenty of space for both comfortable living and livestock. The property features durable HardiePlank siding, a metal roof, and a welcoming front porch. Includeds an aerobic septic system and 2 water meters. Equestrian and livestock enthusiasts will appreciate the impressive 36 x 48' four-stall barn complete with a pass-through design, tack room, and feed room. Enjoy country living with room to roam, work, and play.
For sale
$280,000
74 County Road 2110, Liberty, TX 77575
3beds
1,400sqft
Single Family Residence
Built in 1992
5.31 Acres Lot
$-- Zestimate®
$200/sqft
$-- HOA
What's special
Feed roomTack roomWelcoming front porchDurable hardieplank sidingMetal roof
- 39 days |
- 1,427 |
- 108 |
Likely to sell faster than
Zillow last checked:
Listing updated:
Listed by:
Tina Fregia TREC #0806319 281-661-1770,
RE/MAX Excellence
Source: HAR,MLS#: 57333036
Facts & features
Interior
Bedrooms & bathrooms
- Bedrooms: 3
- Bathrooms: 2
- Full bathrooms: 2
Heating
- Electric
Cooling
- Electric
Appliances
- Included: Electric Oven, Freestanding Oven, Electric Range, Free-Standing Range, Dishwasher
- Laundry: Electric Dryer Hookup, Washer Hookup
Features
- All Bedrooms Down
- Flooring: Carpet, Vinyl
Interior area
- Total structure area: 1,400
- Total interior livable area: 1,400 sqft
Property
Features
- Stories: 1
- Patio & porch: Porch
- Fencing: Full
Lot
- Size: 5.31 Acres
- Features: Cleared, Corner Lot, 5 Up to 10 Acres
Details
- Additional structures: Barn(s)
- Parcel number: 000110000076000
Construction
Type & style
- Home type: SingleFamily
- Architectural style: Ranch
- Property subtype: Single Family Residence
Materials
- Cement Siding
- Foundation: Other
- Roof: Metal
Condition
- New construction: No
- Year built: 1992
Utilities & green energy
- Sewer: Aerobic Septic
- Water: Public
Community & HOA
Community
- Subdivision: S Strong
Location
- Region: Liberty
Financial & listing details
- Price per square foot: $200/sqft
- Tax assessed value: $304,000
- Annual tax amount: $2,742
- Date on market: 6/12/2026
- Listing terms: Cash,Conventional
- Exclusions: Small Building In The Back And Fridge
- Road surface type: Asphalt
Estimated market value
Not available
Estimated sales range
Not available
$1,508/mo
Price history
| Date | Event | Price |
|---|---|---|
| 6/12/2026 | Listed for sale | $280,000$200/sqft |
Source:  HAR #57333036 Report a problem HAR #57333036 Report a problem | ||
Public tax history
| Year | Property taxes | Tax assessment |
|---|---|---|
| 2025 | $1,694 -50.2% | $304,000 +3.4% |
| 2024 | $3,400 +7.1% | $294,108 +5.8% |
| 2023 | $3,175 -11.5% | $278,091 +16.1% |
| 2022 | $3,587 +3.1% | $239,460 +19.2% |
| 2021 | $3,479 +6% | $200,890 +18.6% |
| 2020 | $3,284 +4.7% | $169,320 +4.6% |
| 2019 | $3,135 | $161,880 +2.9% |
| 2018 | -- | $157,390 +0.1% |
| 2017 | -- | $157,260 +51.6% |
| 2016 | -- | $103,720 +7.1% |
| 2015 | -- | $96,800 +6.3% |
| 2014 | -- | $91,050 +2.5% |
| 2013 | -- | $88,790 -0.1% |
| 2012 | -- | $88,840 +42.2% |
| 2011 | -- | $62,490 -13.7% |
| 2010 | -- | $72,410 +4.9% |
| 2008 | -- | $69,020 +0.1% |
| 2007 | -- | $68,970 |
| 2006 | -- | $68,970 +11.5% |
| 2005 | -- | $61,870 |
| 2004 | -- | $61,870 +0.1% |
| 2003 | -- | $61,830 |
| 2002 | -- | $61,830 -0.5% |
| 2001 | -- | $62,140 |
Find assessor info on the county website
Monthly payment
Est. payment
Payment breakdown
Explore the cost of this home by adjusting the details. Changes won't be saved.Climate risks
Neighborhood: 77575
Nearby schools
GreatSchools rating
- 3/10Hardin Elementary SchoolGrades: PK-5Distance: 6.7 mi
- 6/10Hardin Junior High SchoolGrades: 6-9Distance: 7.3 mi
- 4/10Hardin High SchoolGrades: 9-12Distance: 7.3 mi
Schools provided by the listing agent
- Elementary: Hardin Elementary School
- Middle: Hardin Junior High School
- High: Hardin High School
Source: HAR. This data may not be complete. We recommend contacting the local school district to confirm school assignments for this home.
- $243,4003 bd2 ba1.4k sqft74 County Road 2110, Liberty, TX 77575Off Market
- $171,200-- bd7 ba1k sqft86 County Road 2110, Cleveland, TX 77575Off Market
- $202,900-- bd-- ba1.6k sqft1998 Highway 105, Liberty, TX 77575Off Market
- $105,830-- bd-- ba-- sqft1998 Highway 105, Liberty, TX 77575Off Market
- $176,600-- bd-- ba1.3k sqft154 County Road 2110, Liberty, TX 77575Off Market
- $197,900-- bd-- ba1.2k sqft2036 Highway 105, Liberty, TX 77575Off Market
- $527,900-- bd11 ba2k sqft2047 Highway 105, Liberty, TX 77575Off Market
- $156,700-- bd-- ba1k sqft2047 Highway 105, Liberty, TX 77575Off Market
A local agent can set up tours, give advice and negotiate with sellers.
A local lender can help you make sure your offer is ready when you are.
Similar homes
- $282,5003 bd2 ba2k sqft1545 County Road 2145, Cleveland, TX 77327For Sale
 MLS ID #58906278, Adam Olsen, eXp Realty, LLC. HAR
 - $265,0003 bd1 ba1k sqft672 County Road 3317, Cleveland, TX 77327For Sale
 MLS ID #2965667, Samantha Sizemore, JLA Realty. HAR
 - $275,0003 bd2 ba1.9k sqft445 County Road 3183, Cleveland, TX 77327For Sale
 MLS ID #72887751, Hazel Molberg-Kersh, RE/MAX Lake Livingston. HAR
 - $299,5003 bd3 ba1.6k sqft394 County Road 3378, Cleveland, TX 77327For Sale
 MLS ID #7142059, Justin Dees, Resource Realty. HAR
 - $264,9003 bd2 ba1.4k sqft63 County Road 2245, Cleveland, TX 77327For SaleMLS ID #10550055, Sean Georgiou, Fathom Realty. HAR
- $290,0002 bd1 ba1.1k sqft1083 County Road 3141 E, Cleveland, TX 77327For SaleMLS ID #73216426, Cynthia Barosh, Century 21 Realty Partners. HAR
- $319,9004 bd2 ba1.9k sqft418 County Road 643, Dayton, TX 77535For SaleMLS ID #91285583, Lance Loken, Keller Williams Platinum. HAR
- $280,0002 bd1 ba728 sqft706 County Road 3141 E, Cleveland, TX 77327For SaleMLS ID #59334433, Monica Wheeler, RE/MAX Elite Properties. HAR
- $310,0003 bd1 ba1.3k sqft2415 Fm 2797, Dayton, TX 77535For SaleMLS ID #50848484, Amy Duffell, Poole Realty Group. HAR
- $276,0003 bd2 ba1.6k sqft186 County Road 637, Dayton, TX 77535For SaleMLS ID #91708358, Alisha Burns, JLA Realty. HAR
- $349,9003 bd2 ba1.9k sqft411 County Road 2298, Cleveland, TX 77327For SaleMLS ID #67285190, Ethan Cameron, Cameron Real Estate. HAR
- $179,0003 bd2 ba1.2k sqft1801 Wallisville Rd, Liberty, TX 77575For SaleMLS ID #84589069, Dehong Marchtaler, Keller Williams Elite. HAR
- $279,9003 bd2 ba1.8k sqft1576 County Road 614, Dayton, TX 77535For SaleMLS ID #84233210, Lindsey Davis, RE/MAX Excellence. HAR
- $245,0003 bd3 ba1.7k sqft2735 Webster St, Liberty, TX 77575For SaleMLS ID #46830011, Jaclyn Joiner, JLA Realty. HAR
- $283,0003 bd2 ba2k sqft125 County Road 4010, Dayton, TX 77535For SaleMLS ID #92993982, Daniel Loria, RE/MAX Excellence. HAR
- $225,0003 bd2 ba954 sqft158 County Road 174, Liberty, TX 77575For SaleMLS ID #62517367, Joshuia Cooper, LPT Realty, LLC. HAR
- $219,0003 bd2 ba1.6k sqft5604 Highway 105, Hull, TX 77564For SaleMLS ID #15651989, Tina Fregia, RE/MAX Excellence. HAR
- $199,5002 bd2 ba1.4k sqft397 County Road 2117, Cleveland, TX 77327For SaleMLS ID #77204672, Maria Navejas, Grand Terra Realty. HAR
- $259,9002 bd2 ba1.3k sqft877 County Road 6474, Dayton, TX 77535For SaleMLS ID #75291793, Rita Jackson, Encore Feature Properties, LLC. HAR
- $179,5003 bd2 ba1.3k sqft165 County Road 2359, Liberty, TX 77575For SaleMLS ID #81923473, Carrie Ramsey, All City Real Estate. HAR
