Skip main navigation
Sold for $543,000
  • $543,000

    74 Cox St #1, Hudson, MA 01749

    3beds
    2,061sqft
    Condominium, Townhouse
    Built in 2019
    -- sqft lot
    $543,200 Zestimate®
    $263/sqft
    $1,815 Estimated rent

    Home value

    $543,200

    $505,000 - $581,000

    $1,815/mo

    Zestimate® history
    Loading
    Loading...

    Owner options

    List your home for rent

    $1,815/mo

    Rent Zestimate®

    Find your next renter with Zillow Rental Manager. Plus, with online applications, you can quickly screen prospective tenants – for free.

    Learn more

    $1,815/mo

    Rent Zestimate®

    Refinance and save

    $3,203/mo

    Est. payment

    Refinancing to a lower rate could help reduce your monthly payments and save thousands over the life of the loan.

    See today's rates

    $3,203/mo

    Est. payment

    Explore your selling options

    Work with a Zillow partner agent

    Leverage their expertise and Zillow's premium Showcase listings to get your home seen by more buyers.

    Get started

    List with your own agent

    Get your home in front of millions of buyers by listing it on Zillow.

    Learn how to do it

    Sell it yourself

    Take full control of how buyers see your home on Zillow by listing For Sale by Owner (FSBO).

    List your home

    What's special

    Inviting fireplaceCentral airGas heatingBabbling brookSecond floor laundryWalk-out to the backyardExpansive common back lawn
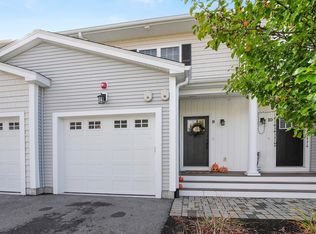
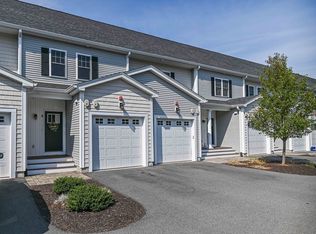
    You'd be hard-pressed to find a newer-build single family home that would offer you more than this 2000+ sf, three-level townhome at this price point!! Gorgeous open floor plan for the great-room style kitchen/dining area/living room - lots of cabinetry, stainless appliances including new fridge and dishwasher, seamless hardwood flooring, quartz counters and a 9' slider that opens to deck. Upstairs, 3 spacious bedrooms including a private primary suite with walk-in closet and beautifully tiled ensuite. Second floor laundry! The lower level is FANTASTIC as a family room or guest space, with inviting fireplace, full bath, and a walk-out to the backyard. All just seven years old - with gas heating, central air, 3 1/2 baths, & garage...this end-unit townhouse truly has it all. And the beauty extends outside ... where you may dine alfresco or relax on the deck, listening to the babbling brook, enjoying the expansive common back lawn. A truly rare opportunity. Rented through June.

    Zillow last checked:

    Listing updated:

    Listed by:

    Charlene Frary 508-330-3252,

    Realty Executives Boston West 508-879-0660

    Bought with:

    Kathy Mahoney

    Greater Boston Home Buying

    Source: MLS PIN,MLS#: 73497537

    Facts & features

    Interior

    Bedrooms & bathrooms
    • Bedrooms: 3
    • Bathrooms: 4
    • Full bathrooms: 3
    • 1/2 bathrooms: 1
    Primary bedroom
    • Features: Bathroom - Full, Walk-In Closet(s), Flooring - Wall to Wall Carpet
    • Level: Second
    Bedroom 2
    • Features: Closet, Flooring - Wall to Wall Carpet
    • Level: Second
    Bedroom 3
    • Features: Closet, Flooring - Wall to Wall Carpet
    • Level: Second
    Primary bathroom
    • Features: Yes
    Bathroom 1
    • Features: Bathroom - Full, Bathroom - Tiled With Shower Stall, Flooring - Stone/Ceramic Tile
    • Level: Basement
    Bathroom 2
    • Features: Bathroom - Half, Flooring - Stone/Ceramic Tile
    • Level: First
    Bathroom 3
    • Features: Bathroom - Full, Bathroom - Tiled With Tub & Shower, Flooring - Stone/Ceramic Tile
    • Level: Second
    Dining room
    • Features: Flooring - Hardwood
    Family room
    • Features: Bathroom - Full, Closet, Flooring - Wall to Wall Carpet, Exterior Access
    • Level: Basement
    Kitchen
    • Features: Flooring - Hardwood, Countertops - Stone/Granite/Solid, Kitchen Island, Recessed Lighting, Stainless Steel Appliances, Gas Stove, Crown Molding
    Living room
    • Features: Flooring - Hardwood, Deck - Exterior, Open Floorplan, Recessed Lighting, Slider, Crown Molding
    • Level: First
    Heating
    • Forced Air, Natural Gas
    Cooling
    • Central Air
    Appliances
    • Included: Dishwasher, Disposal, Microwave, Refrigerator, Washer, Dryer
    • Laundry: Flooring - Stone/Ceramic Tile, Second Floor, In Unit, Electric Dryer Hookup, Washer Hookup
    Features
    • Bathroom - Full, Bathroom - Tiled With Shower Stall, Bathroom
    • Flooring: Wood, Tile, Carpet, Flooring - Wall to Wall Carpet
    • Windows: Insulated Windows
    • Has basement: Yes
    • Number of fireplaces: 1
    • Fireplace features: Family Room
    • Common walls with other units/homes: End Unit
    Interior area
    • Total structure area: 2,061
    • Total interior livable area: 2,061 sqft
    • Finished area above ground: 1,461
    • Finished area below ground: 600

    Property

    Parking
    • Total spaces: 2
    • Parking features: Attached, Garage Door Opener, Off Street
    • Attached garage spaces: 1
    • Uncovered spaces: 1
    Features
    • Patio & porch: Porch, Deck - Wood
    • Exterior features: Porch, Deck - Wood
    • On waterfront: Yes
    • Waterfront features: Waterfront, Creek
    Details
    • Parcel number: 5066331
    • Zoning: condo

    Construction

    Type & style
    • Home type: Townhouse
    • Property subtype: Condominium, Townhouse
    Materials
    • Frame
    • Roof: Shingle
    Condition
    • Year built: 2019

    Utilities & green energy

    • Electric: Circuit Breakers, 200+ Amp Service
    • Sewer: Public Sewer
    • Water: Public
    • Utilities for property: for Gas Range, for Electric Dryer, Washer Hookup

    Community & HOA

    HOA
    • Services included: Insurance, Maintenance Structure, Maintenance Grounds, Snow Removal
    • HOA fee: $450 monthly
    Location
    • Region: Hudson

    Financial & listing details

    • Price per square foot: $263/sqft
    • Tax assessed value: $480,900
    • Annual tax amount: $6,800
    • Date on market: 6/30/2026

    Price history

    DateEventPrice
    7/14/2026Sold$543,000+0.6%$263/sqft
    Source: MLS PIN #73497537 Report a problem
    4/8/2026Listed for sale$539,900+29.8%$262/sqft
    Source: MLS PIN #73497537 Report a problem
    2/9/2020Listing removed$1,100$1/sqft
    Source: Realty Executives Boston West #72614449 Report a problem
    2/1/2020Listed for rent$1,100$1/sqft
    Source: Realty Executives Boston West #72614449 Report a problem
    8/23/2019Sold$416,000$202/sqft
    Source: Public Record Report a problem

    Public tax history

    YearProperty taxesTax assessment
    2025$7,068 +5.8%$509,200 +6.7%
    2024$6,679 +9.6%$477,100 +14.3%
    2023$6,094 +0%$417,400 +8.7%
    2022$6,092 +0.7%$384,100 +5.3%
    2021$6,052 -3.2%$364,800 -3.1%
    2020$6,254 +60.6%$376,500 +64.7%
    2019$3,893 $228,600
    Find assessor info on the county website

    Neighborhood: 01749

    Nearby schools

    GreatSchools rating
    Get a cash offer in 3 minutes
    Find out how much your home could sell for in as little as 3 minutes with a no-obligation cash offer.
    Estimated market value
    $543,200
    Get a cash offer in 3 minutes
    Find out how much your home could sell for in as little as 3 minutes with a no-obligation cash offer.
    Estimated market value
    $543,200