Discover the perfect blend of comfort and convenience in this charming two-bedroom, two-bathroom townhome located in the sought-after 55+ Bent Creek Crossing community. Designed for effortless single-story living, this home features a welcoming living room with a cozy gas fireplace, a spacious dining room, and a well-appointed kitchen with ample cabinetry, a pantry, and access to patio. Recessed lighting flows throughout the living room, dining room, and kitchen. The primary bedroom boasts two closets, an ensuite bathroom with a double vanity, and a walk-in shower, while the second bathroom offers a tub-shower combination. Both bedrooms include ceiling fans for added comfort. This home also features a laundry closet with included washer and dryer. For your convenience, all kitchen appliances are included as well. You'll also enjoy a 2-car garage with plenty of room for parking and storage. The community offers a maintenance-free lifestyle with an HOA that handles lawn care, snow removal, and exterior maintenance, along with access to a clubhouse perfect for social gatherings. Ideally located near hospitals, restaurants, and grocery stores, and with easy access to Route 81, this home is perfectly positioned to meet all your needs. Don't miss this opportunity to enjoy low-maintenance living in a vibrant, welcoming community. You don't want to wait on this one. Schedule your tour today!
Sold for $280,000
$280,000
74 Creek Bank Dr, Mechanicsburg, PA 17050
2beds
1,380sqft
Condominium
Built in 2004
-- sqft lot
$288,100 Zestimate®
$203/sqft
$1,688 Estimated rent
Home value
$288,100
$274,000 - $303,000
$1,688/mo
Zestimate® history
Owner options
List your home for rent
$1,688/mo
Rent Zestimate®
Find your next renter with Zillow Rental Manager. Plus, with online applications, you can quickly screen prospective tenants – for free.
$1,688/mo
Rent Zestimate®
Refinance and save
$1,776/mo
Est. payment
Refinancing to a lower rate could help reduce your monthly payments and save thousands over the life of the loan.
$1,776/mo
Est. payment
Explore your selling options
Work with a Zillow partner agent
Leverage their expertise and Zillow's premium Showcase listings to get your home seen by more buyers.
Get startedList with your own agent
Get your home in front of millions of buyers by listing it on Zillow.
Learn how to do itSell it yourself
Take full control of how buyers see your home on Zillow by listing For Sale by Owner (FSBO).
List your homeWhat's special
Recessed lightingAmple cabinetryCozy gas fireplaceSpacious dining roomDouble vanityWell-appointed kitchenWalk-in shower
Zillow last checked:
Listing updated:
Listed by:
Deb Bangs 717-440-2812,
Century 21 Realty Services
Bought with:
SCOTT FONNER, RS280214
RE/MAX Realty Associates
Source: Bright MLS,MLS#: PACB2037422
Facts & features
Interior
Bedrooms & bathrooms
- Bedrooms: 2
- Bathrooms: 2
- Full bathrooms: 2
- Main level bathrooms: 2
- Main level bedrooms: 2
Rooms
- Room types: Living Room, Dining Room, Primary Bedroom, Bedroom 2, Kitchen, Full Bath
Primary bedroom
- Features: Attached Bathroom, Ceiling Fan(s)
- Level: Main
Bedroom 2
- Features: Ceiling Fan(s)
- Level: Main
Dining room
- Features: Recessed Lighting
- Level: Main
Other
- Features: Bathroom - Walk-In Shower, Double Sink
- Level: Main
Other
- Features: Bathroom - Tub Shower
- Level: Main
Kitchen
- Features: Recessed Lighting, Kitchen - Electric Cooking, Pantry
- Level: Main
Living room
- Features: Fireplace - Gas, Recessed Lighting
- Level: Main
Heating
- Heat Pump, Electric
Cooling
- Central Air, Electric
Appliances
- Included: Microwave, Dishwasher, Disposal, Dryer, Oven/Range - Electric, Refrigerator, Washer, Electric Water Heater
- Laundry: Dryer In Unit, Has Laundry, Main Level, Washer In Unit
Features
- Bathroom - Tub Shower, Bathroom - Walk-In Shower, Ceiling Fan(s), Pantry, Primary Bath(s), Recessed Lighting
- Has basement: No
- Number of fireplaces: 1
- Fireplace features: Gas/Propane
Interior area
- Total structure area: 1,380
- Total interior livable area: 1,380 sqft
- Finished area above ground: 1,380
- Finished area below ground: 0
Property
Parking
- Total spaces: 2
- Parking features: Garage Faces Front, Attached, Driveway
- Attached garage spaces: 2
- Has uncovered spaces: Yes
Accessibility
- Accessibility features: Grip-Accessible Features, No Stairs, Accessible Entrance
Features
- Levels: One
- Stories: 1
- Patio & porch: Patio
- Exterior features: Extensive Hardscape
- Pool features: None
Details
- Additional structures: Above Grade, Below Grade
- Parcel number: 38060011034U105
- Zoning: RESIDENTIAL
- Special conditions: Standard
Construction
Type & style
- Home type: Condo
- Architectural style: Ranch/Rambler
- Property subtype: Condominium
- Attached to another structure: Yes
Materials
- Brick, Vinyl Siding
- Foundation: Slab
- Roof: Architectural Shingle
Condition
- New construction: No
- Year built: 2004
Utilities & green energy
- Sewer: Public Sewer
- Water: Public
Community & HOA
Community
- Security: Smoke Detector(s)
- Condo and coop fee: $294 monthly
- Senior community: Yes
- Subdivision: Bent Creek Crossing
HOA
- Has HOA: No
- Amenities included: Clubhouse
- Services included: Common Area Maintenance, Maintenance Structure, Maintenance Grounds, Snow Removal
Location
- Region: Mechanicsburg
- Municipality: SILVER SPRING TWP
Financial & listing details
- Price per square foot: $203/sqft
- Tax assessed value: $205,300
- Annual tax amount: $3,080
- Date on market: 12/7/2024
- Listing agreement: Exclusive Right To Sell
- Listing terms: Cash,Conventional,FHA,VA Loan
- Inclusions: Refrigerator, Dishwasher, Range / Oven, Built-in Microwave, Washer & Dryer, Shelves In Garage
- Ownership: Fee Simple
Price history
| Date | Event | Price |
|---|---|---|
| 12/19/2024 | Sold | $280,000+5.7%$203/sqft |
Source:  Bright MLS #PACB2037422 Report a problem Bright MLS #PACB2037422 Report a problem | ||
| 12/10/2024 | Pending sale | $265,000$192/sqft |
Source: Bright MLS #PACB2037422 Report a problem | ||
| 12/7/2024 | Listed for sale | $265,000+33.2%$192/sqft |
Source: Bright MLS #PACB2037422 Report a problem | ||
| 4/20/2005 | Sold | $198,900$144/sqft |
Source: Public Record Report a problem | ||
Public tax history
| Year | Property taxes | Tax assessment |
|---|---|---|
| 2025 | $3,309 +7.4% | $205,300 |
| 2024 | $3,080 +3.1% | $205,300 |
| 2023 | $2,988 +2.5% | $205,300 |
| 2022 | $2,915 | $205,300 |
| 2021 | $2,915 +4.1% | $205,300 |
| 2020 | $2,799 +271.9% | $205,300 |
| 2019 | $753 -72.2% | $205,300 |
| 2018 | $2,706 | $205,300 |
| 2017 | -- | $205,300 |
| 2016 | -- | $205,300 |
| 2015 | -- | $205,300 |
| 2014 | -- | $205,300 |
| 2013 | -- | $205,300 |
| 2012 | -- | $205,300 |
| 2011 | -- | $205,300 +5.3% |
| 2010 | -- | $195,000 |
| 2009 | -- | $195,000 |
| 2008 | -- | $195,000 |
| 2007 | -- | $195,000 |
| 2006 | -- | $195,000 |
Find assessor info on the county website
Neighborhood: 17050
Nearby homes
- $300,0002 bd2 ba1.5k sqft72 Creek Bank Dr, Mechanicsburg, PA 17050Off Market

- $366,6002 bd2 ba2.4k sqft34 Creek Bank Dr, Mechanicsburg, PA 17050Off Market
- $366,3002 bd2 ba2.1k sqft32 Creek Bank Dr, Mechanicsburg, PA 17050Off Market
- $374,0002 bd2 ba1.8k sqft64 Creek Bank Dr, Mechanicsburg, PA 17050Off Market
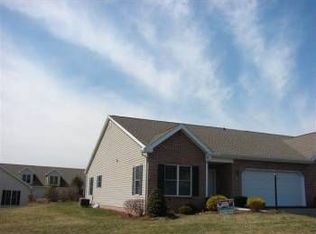
- $336,8002 bd2 ba2.1k sqft44 Creek Bank Dr, Mechanicsburg, PA 17050Off Market
- $345,3002 bd3 ba1.6k sqft71 Creek Bank Dr, Mechanicsburg, PA 17050Off Market
- $407,7002 bd3 ba2.6k sqft62 Creek Bank Dr, Mechanicsburg, PA 17050Off Market
- $397,3003 bd3 ba3k sqft73 Creek Bank Dr, Mechanicsburg, PA 17050Off Market
Nearby schools
GreatSchools rating
- 10/10Green Ridge El SchoolGrades: 1-5Distance: 1 mi
- 10/10Eagle View Middle SchoolGrades: 6-8Distance: 2.2 mi
- 10/10Cumberland Valley High SchoolGrades: 9-12Distance: 2.2 mi
Schools provided by the listing agent
- High: Cumberland Valley
- District: Cumberland Valley
Source: Bright MLS. This data may not be complete. We recommend contacting the local school district to confirm school assignments for this home.
Sell for more on Zillow
Get a Zillow Showcase℠ listing at no additional cost and you could sell for .
$288,100
2% more
+$5,762
With Zillow Showcase(estimated)
$293,862
Sell for more on Zillow
Get a Zillow Showcase℠ listing at no additional cost and you could sell for .
$288,100
2% more
+$5,762
With Zillow Showcase(estimated)
$293,862
- Pennsylvania
- Cumberland County
- Mechanicsburg
- 17050
- 74 Creek Bank Dr
