TWO HOMES IN ONE!! Discover this 4BR, 3BA Raised Ranch & A-frame In-law Suite situated on 1.6 acres of private, picturesque land. Boasting a charming wrap-around deck, this residence invites you to enjoy the beauty of nature, mountains and wildlife from every angle. The home offers a well-appointed kitchen, complete with modern appliances, ample cabinet space, and a convenient breakfast nook. Adjacent to the kitchen is a cozy dining area, ideal for intimate meals or casual gatherings. Natural light floods the space, creating a warm and inviting atmosphere. This property also features a separate in-law quarters, au pair suite, or tenant house, providing endless possibilities for extended family living or rental income potential. With a 3-car attached garage, a 4-car detached garage, and ample outdoor space, this home offers endless possibilities for living and entertaining. Whether you're hosting summer barbecues, gardening, or simply relaxing in the sunshine, this is the perfect place to call home. Schedule your showing today!
Sold for $387,500
$387,500
74 Creek Rd, Halifax, PA 17032
4beds
3,221sqft
Single Family Residence
Built in 1998
1.6 Acres Lot
$455,800 Zestimate®
$120/sqft
$2,358 Estimated rent
Home value
$455,800
$433,000 - $483,000
$2,358/mo
Zestimate® history
Owner options
List your home for rent
$2,358/mo
Rent Zestimate®
Find your next renter with Zillow Rental Manager. Plus, with online applications, you can quickly screen prospective tenants – for free.
$2,358/mo
Rent Zestimate®
Refinance and save
$2,665/mo
Est. payment
Refinancing to a lower rate could help reduce your monthly payments and save thousands over the life of the loan.
$2,665/mo
Est. payment
Explore your selling options
Work with a Zillow partner agent
Leverage their expertise and Zillow's premium Showcase listings to get your home seen by more buyers.
Get startedList with your own agent
Get your home in front of millions of buyers by listing it on Zillow.
Learn how to do itSell it yourself
Take full control of how buyers see your home on Zillow by listing For Sale by Owner (FSBO).
List your homeWhat's special
Separate in-law quartersAu pair suiteAmple outdoor spaceModern appliancesCozy dining areaAmple cabinet spaceWell-appointed kitchen
Zillow last checked:
Listing updated:
Listed by:
Christina Bailey 717-512-0615,
Coldwell Banker Realty,
Listing Team: The Christina Bailey Group
Bought with:
ANGELA MOYER, RS301135
RSR, REALTORS, LLC
Source: Bright MLS,MLS#: PADA2031450
Facts & features
Interior
Bedrooms & bathrooms
- Bedrooms: 4
- Bathrooms: 2
- Full bathrooms: 2
- Main level bathrooms: 2
- Main level bedrooms: 4
Rooms
- Room types: Living Room, Dining Room, Primary Bedroom, Bedroom 2, Bedroom 3, Bedroom 4, Kitchen, Basement, In-Law/auPair/Suite, Loft, Office, Storage Room, Utility Room, Bathroom 1, Bathroom 2
Basement
- Area: 1127
Heating
- Forced Air, Baseboard, Electric, Propane, Coal
Cooling
- Central Air, Window Unit(s), Electric
Appliances
- Included: Refrigerator, Dishwasher, Microwave, Double Oven, Oven/Range - Electric, Gas Water Heater
- Laundry: Main Level, Hookup, Has Laundry, Dryer In Unit, Washer In Unit
Features
- Cedar Closet(s), Ceiling Fan(s), Combination Dining/Living, Dining Area, Eat-in Kitchen, Kitchen Island, Kitchen - Table Space, Bathroom - Stall Shower, Combination Kitchen/Living, Bathroom - Tub Shower, Attic, 2nd Kitchen, Combination Kitchen/Dining, Entry Level Bedroom, Family Room Off Kitchen, Built-in Features, Primary Bath(s), Soaking Tub, Additional Stairway, Breakfast Area, Open Floorplan
- Flooring: Laminate, Carpet
- Basement: Partial,Front Entrance,Garage Access,Interior Entry,Exterior Entry,Walk-Out Access,Windows
- Number of fireplaces: 1
- Fireplace features: Flue for Stove, Stone
Interior area
- Total structure area: 4,348
- Total interior livable area: 3,221 sqft
- Finished area above ground: 3,221
- Finished area below ground: 0
Property
Parking
- Total spaces: 13
- Parking features: Basement, Garage Faces Front, Garage Door Opener, Inside Entrance, Oversized, Storage, Built In, Asphalt, Private, Driveway, Attached, Detached, Off Street
- Attached garage spaces: 7
- Uncovered spaces: 4
Accessibility
- Accessibility features: None
Features
- Levels: One
- Stories: 1
- Patio & porch: Porch, Deck, Wrap Around, Patio
- Exterior features: Lighting, Balcony
- Pool features: None
- Fencing: Invisible
- Has view: Yes
- View description: Panoramic, Mountain(s), Trees/Woods
Lot
- Size: 1.6 Acres
- Features: Front Yard, Not In Development, Backs to Trees
Details
- Additional structures: Above Grade, Below Grade, Outbuilding
- Parcel number: 290240510000000
- Zoning: RESIDENTIAL
- Special conditions: Standard
Construction
Type & style
- Home type: SingleFamily
- Architectural style: Raised Ranch/Rambler,A-Frame
- Property subtype: Single Family Residence
Materials
- Frame
- Foundation: Other
- Roof: Metal
Condition
- Good
- New construction: No
- Year built: 1998
Utilities & green energy
- Electric: 200+ Amp Service
- Sewer: Private Septic Tank
- Water: Private
Community & HOA
Community
- Security: Smoke Detector(s), Security System
- Subdivision: None Available
HOA
- Has HOA: No
Location
- Region: Halifax
- Municipality: HALIFAX TWP
Financial & listing details
- Price per square foot: $120/sqft
- Tax assessed value: $212,100
- Annual tax amount: $6,711
- Date on market: 2/29/2024
- Listing agreement: Exclusive Right To Sell
- Listing terms: Cash,Conventional,FHA,VA Loan
- Ownership: Fee Simple
Price history
| Date | Event | Price |
|---|---|---|
| 4/23/2024 | Sold | $387,500-3.1%$120/sqft |
Source:  Bright MLS #PADA2031450 Report a problem Bright MLS #PADA2031450 Report a problem | ||
| 3/6/2024 | Pending sale | $399,900$124/sqft |
Source: Bright MLS #PADA2031450 Report a problem | ||
| 3/1/2024 | Listed for sale | $399,900$124/sqft |
Source: Bright MLS #PADA2031450 Report a problem | ||
Public tax history
| Year | Property taxes | Tax assessment |
|---|---|---|
| 2026 | $7,912 +4.2% | $212,100 |
| 2025 | $7,595 +8.7% | $212,100 |
| 2023 | $6,987 +4% | $212,100 |
| 2022 | $6,715 +18.4% | $212,100 +14.6% |
| 2021 | $5,672 +275.7% | $185,100 |
| 2020 | $1,510 | $185,100 |
| 2019 | $1,510 | $185,100 |
| 2018 | $1,510 | $185,100 |
| 2017 | -- | $185,100 +7.4% |
| 2016 | -- | $172,300 |
| 2015 | -- | $172,300 |
| 2014 | -- | $172,300 |
| 2013 | -- | $172,300 |
| 2012 | -- | $172,300 |
| 2011 | -- | $172,300 |
| 2010 | -- | $172,300 |
| 2008 | -- | $172,300 +109.1% |
| 2007 | -- | $82,400 |
| 2006 | -- | $82,400 |
Find assessor info on the county website
Neighborhood: 17032
Nearby homes
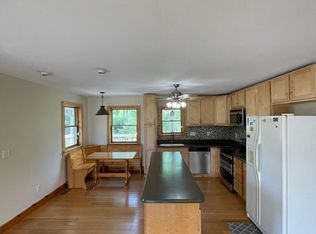
- $398,7003 bd2 ba3.5k sqft74A Creek Rd, Halifax, PA 17032Off Market
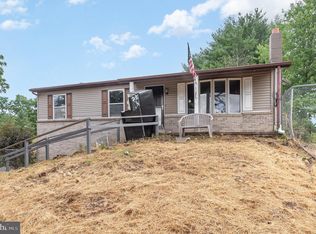
- $409,2003 bd2 ba1.8k sqft60 Creek Rd, Halifax, PA 17032Off Market
- $155,9003 bd1 ba1k sqft100 Creek Rd, Halifax, PA 17032Sold
- $419,5002 bd1 ba2.2k sqft52 Creek Rd, Halifax, PA 17032Off Market
- $342,1002 bd2 ba2.4k sqft106 Creek Rd, Halifax, PA 17032Off Market
- $237,4003 bd1 ba1.5k sqft132 Creek Rd, Halifax, PA 17032Off Market
- $283,6003 bd1 ba1.3k sqft28 Hill Dr, Halifax, PA 17032Off Market
- $298,4003 bd2 ba1.2k sqft36 Hill Dr, Halifax, PA 17032Off Market
Nearby schools
GreatSchools rating
- 5/10Halifax Area Middle SchoolGrades: 5-8Distance: 2.2 mi
- 5/10Halifax Area High SchoolGrades: 9-12Distance: 2.2 mi
- 5/10Halifax Area El SchoolGrades: PK-4Distance: 2.4 mi
Schools provided by the listing agent
- High: Halifax Area
- District: Halifax Area
Source: Bright MLS. This data may not be complete. We recommend contacting the local school district to confirm school assignments for this home.
Sell for more on Zillow
Get a Zillow Showcase℠ listing at no additional cost and you could sell for .
$455,800
2% more
+$9,116
With Zillow Showcase(estimated)
$464,916
Sell for more on Zillow
Get a Zillow Showcase℠ listing at no additional cost and you could sell for .
$455,800
2% more
+$9,116
With Zillow Showcase(estimated)
$464,916
- Pennsylvania
- Dauphin County
- Halifax
- 17032
- 74 Creek Rd
