You will love this Hudson Valley gem! Nestled in the desirable Town of Newburgh, this split-three level home offers exceptional privacy with a fenced, level backyard and patio, creating the perfect setting for relaxing or entertaining while enjoying the comfort of a welcoming neighborhood. Beautiful hardwood floors run throughout the home, and the flexible layout is ideal for extended living or working from home. LOW TAXES, central air, public water and sewer. The Primary bedroom features a wall-to-wall closet and full bath, additional two bedrooms and shared bathroom, dining area with sliders to the rear platform deck and entertainment area, work from home? no worries! Den or office room, open family room and a single car garage, with ample driveway parking. Updates on this property 2024 roof replacement, 2023 deck/platform and 2022 Boiler. Commuters will appreciate the convenient access to Beacon Metro-North to Grand Central Station, Short Line Bus Station to Port Authority, and NJ Transit service to Penn Station, all within approximately 15 minutes. The home is also just minutes from Stewart International Airport, West Point, the New York State Thruway, I-84, and the Taconic State Parkway, with easy access to Westchester County Airport. Enjoy nearby shopping, parks, wineries, restaurants, medical and local schools. This property truly captures the best of Hudson Valley's country living with the convenience of modern-day commuting.
Pending
$449,900
74 Creek Run Road, Newburgh, NY 12550
3beds
1,386sqft
Single Family Residence, Residential
Built in 1958
0.26 Acres Lot
$-- Zestimate®
$325/sqft
$-- HOA
What's special
Central airSplit-three level homeDen or office roomAmple driveway parkingSingle car garageOpen family roomFenced level backyard
- 99 days
- 119
- 2
Zillow last checked:
Listing updated:
Listed by:
Howard Hanna Rand Realty 845-562-0050,
Jeanette A Santory 914-805-0701
Source: OneKey® MLS as distributed by MLS GRID,MLS#: 1013781
Facts & features
Interior
Bedrooms & bathrooms
- Bedrooms: 3
- Bathrooms: 2
- Full bathrooms: 2
Primary bedroom
- Description: Hardwood Flooring, and Full Bathroom - Wall to wall closet
- Level: Second
Bedroom 1
- Description: Hardwood Flooring and closet space
- Level: Second
Bedroom 2
- Description: Hardwood Flooring and closet space
- Level: Second
Bathroom 2
- Description: Ceramic Flooring
- Level: Second
Dining room
- Description: Hardwood Flooring with Sliders to the rear yard
- Level: First
Family room
- Description: Great entertainment area, game or gathering room
- Level: Lower
Kitchen
- Description: Ceramic Flooring, Gas Stove, Microwave, Dishwasher and Refrigerator
- Level: First
Laundry
- Description: Access to the rear yard, washer and dryer (included in the sale)
- Level: Lower
Living room
- Description: Hardwood Flooring, Open Floor Plan
- Level: First
Office
- Description: Office and or Den space
- Level: Lower
Heating
- Natural Gas
Cooling
- Central Air
Appliances
- Included: Dishwasher, Dryer, Gas Range, Microwave, Refrigerator, Washer, Gas Water Heater
- Laundry: Washer/Dryer Hookup, Laundry Room
Features
- Entrance Foyer, Formal Dining, High Speed Internet, Open Floorplan, Open Kitchen, Storage, Walk Through Kitchen
- Flooring: Hardwood
- Basement: Full,Storage Space,Walk-Out Access
- Attic: Partial
- Has fireplace: No
Interior area
- Total structure area: 1,386
- Total interior livable area: 1,386 sqft
Video & virtual tour
Property
Parking
- Total spaces: 5
- Parking features: Attached, Driveway, Garage, Garage Door Opener
- Garage spaces: 1
- Has uncovered spaces: Yes
Features
- Levels: Multi/Split,Tri-Level
- Patio & porch: Patio
- Exterior features: Garden, Mailbox
- Fencing: Back Yard
Lot
- Size: 0.26 Acres
- Features: Back Yard, Garden, Landscaped, Level, Near Public Transit, Near School, Near Shops
Details
- Parcel number: 3346000730000018012.0000000
- Special conditions: None
Construction
Type & style
- Home type: SingleFamily
- Architectural style: Ranch,Split Ranch
- Property subtype: Single Family Residence, Residential
Materials
- Vinyl Siding
Condition
- Actual
- Year built: 1958
Utilities & green energy
- Sewer: Public Sewer
- Water: Public
- Utilities for property: Cable Available, Electricity Connected, Natural Gas Connected, Phone Available, Sewer Connected, Trash Collection Private, Water Connected
Community & HOA
Community
- Security: Other, Smoke Detector(s)
HOA
- Has HOA: No
Location
- Region: Newburgh
Financial & listing details
- Price per square foot: $325/sqft
- Tax assessed value: $52,500
- Annual tax amount: $6,762
- Date on market: 6/29/2026
- Cumulative days on market: 85 days
- Listing agreement: Exclusive Right To Sell
- Listing terms: Contract
- Inclusions: Refrigerator, Microwave, Oven/Renger, Dishwasher, Washer and Dryer
- Electric utility on property: Yes
Estimated market value
Not available
Estimated sales range
Not available
Not available
Price history
| Date | Event | Price |
|---|---|---|
| 8/26/2026 | Pending sale | $449,900$325/sqft |
Source:  OneKey® MLS as distributed by MLS GRID #1013781 Report a problem OneKey® MLS as distributed by MLS GRID #1013781 Report a problem | ||
| 6/29/2026 | Listed for sale | $449,900+157.1%$325/sqft |
Source: OneKey® MLS as distributed by MLS GRID #1013781 Report a problem | ||
| 12/4/2013 | Sold | $175,000$126/sqft |
Source: OneKey® MLS as distributed by MLS GRID #H539724 Report a problem | ||
| 4/22/2013 | Listing removed | $175,000$126/sqft |
Source: Real Estate Solutions, R.J. Smith Realty and D.L. Hawkins & Associates #539724 Report a problem | ||
| 2/20/2013 | Listed for sale | $175,000-5.9%$126/sqft |
Source: Real Estate Solutions, R.J. Smith Realty and D.L. Hawkins & Associates #539724 Report a problem | ||
| 11/13/2002 | Sold | $185,900$134/sqft |
Source: Public Record Report a problem | ||
Public tax history
| Year | Property taxes | Tax assessment |
|---|---|---|
| 2025 | -- | $52,500 |
| 2024 | -- | $52,500 |
| 2023 | -- | $52,500 |
| 2022 | -- | $52,500 |
| 2021 | -- | $52,500 |
| 2020 | -- | $52,500 |
| 2019 | -- | $52,500 |
| 2018 | -- | $52,500 |
| 2017 | $5,160 | $52,500 |
| 2016 | -- | $52,500 |
| 2015 | -- | $52,500 |
| 2014 | -- | $52,500 |
| 2013 | -- | $52,500 |
| 2012 | -- | $52,500 |
| 2011 | -- | $52,500 |
| 2010 | -- | $52,500 |
| 2009 | -- | $52,500 |
| 2007 | -- | $52,500 |
| 2006 | -- | $52,500 |
| 2005 | -- | $52,500 |
| 2004 | -- | $52,500 +19.3% |
| 2002 | -- | $44,000 |
| 2001 | -- | $44,000 |
| 2000 | -- | $44,000 |
Find assessor info on the county website
Monthly payment
Climate risks
Neighborhood: 12550
Nearby schools
Schools provided by the listing agent
- Elementary: Fostertown Etc Magnet School
- Middle: MEADOW HILL GLOBAL EXPLORATIONS MAGNET SCHOOL
- High: Newburgh Free Academy
Source: OneKey® MLS as distributed by MLS GRID. This data may not be complete. We recommend contacting the local school district to confirm school assignments for this home.
Similar homes
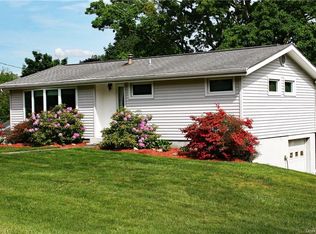
- $424,0003 bd2 ba1.3k sqft89 5th Avenue, Newburgh, NY 12550For Sale

 MLS ID #1010502, Jodi M Gillespie, Listing by: Gillespie Real Estate LLC. OneKey® MLS as distributed by MLS GRID
 - $469,0004 bd2 ba1.7k sqft325 West Street, Newburgh, NY 12550For Sale
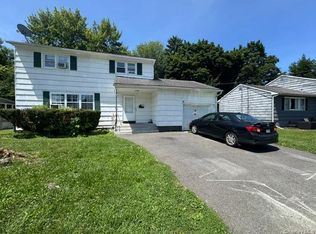 MLS ID #1030569, George K Koudounas, Listing by: RE/MAX Benchmark Realty Group. OneKey® MLS as distributed by MLS GRID
 - $399,0003 bd2 ba1.6k sqft9 Michelle Drive, Newburgh, NY 12550For Sale
 MLS ID #1041931, Jacqueline A Siracuse, Listing by: Absolute Real Estate of NY Inc. OneKey® MLS as distributed by MLS GRID
 - $494,5003 bd2 ba1.7k sqft8 Boulder Road, Newburgh, NY 12550For Sale
 MLS ID #1029676, Lauren C. Racanelli, Listing by: RE/MAX Benchmark Realty Group. OneKey® MLS as distributed by MLS GRID
 - $410,0003 bd2 ba1.5k sqft23 Windwood Drive, Newburgh, NY 12550For SaleMLS ID #1044736, Thomas Atkin, Listing by: Alliance Realty. OneKey® MLS as distributed by MLS GRID
- $459,0003 bd3 ba1.8k sqft30 Banbury Way #1204, Newburgh, NY 12550For SaleMLS ID #1029681, Tracy McNamara, Listing by: Keller Williams Realty. OneKey® MLS as distributed by MLS GRID
- $375,0003 bd1 ba1.3k sqft11 Laurie Lane, Newburgh, NY 12550For SaleMLS ID #1041394, Tameeka D Williams, Listing by: KFortuna All Aspects Realty. OneKey® MLS as distributed by MLS GRID
- $419,9003 bd1 ba960 sqft23 Westwood Drive, Newburgh, NY 12550For SaleMLS ID #1047080, Edwin G. Molina, Listing by: RE/MAX Benchmark Realty Group. OneKey® MLS as distributed by MLS GRID
- $445,0003 bd3 ba1.7k sqft4 Cannon Drive, New Windsor, NY 12553For SaleMLS ID #1038867, Lauren C. Racanelli, Listing by: RE/MAX Benchmark Realty Group. OneKey® MLS as distributed by MLS GRID
- $510,0004 bd2 ba1.9k sqft101 Lexington Drive, Newburgh, NY 12550For SaleMLS ID #1042074, Gina M De Cerbo, Listing by: RE/MAX Benchmark Realty Group. OneKey® MLS as distributed by MLS GRID
- $349,0003 bd1 ba1.4k sqft3 Vanamee Street, Newburgh, NY 12550For SaleMLS ID #1034149, Rose Daversa, Listing by: Hudson Valley Home Connection. OneKey® MLS as distributed by MLS GRID
- $339,0003 bd2 ba1.1k sqft20 Bush Avenue, Newburgh, NY 12550For SaleMLS ID #1048638, Evan Danosky, Listing by: Picture It Sold, LLC. OneKey® MLS as distributed by MLS GRID
- $340,0004 bd1 ba1.1k sqft336 Route 32, Newburgh, NY 12550For SaleMLS ID #1025602, Gary MacEntee, Listing by: Keller Williams Realty. OneKey® MLS as distributed by MLS GRID
- $429,9003 bd2 ba1.2k sqft342 Coldenham Road, Walden, NY 12586For SaleMLS ID #1021123, Louis J Shorette, Listing by: Century 21 E & M Williams Rlty. OneKey® MLS as distributed by MLS GRID
- $475,0003 bd2 ba1.6k sqft15 Vandewater Drive, Wappingers Falls, NY 12590For SaleMLS ID #1052679, Ronald C. Green, Listing by: KW MidHudson. OneKey® MLS as distributed by MLS GRID
- $455,0003 bd2 ba1.6k sqft67 Pine Ridge Drive, Hopewell Junction, NY 12533For SaleMLS ID #999528, Lance Pahucki, Listing by: William Raveis-New York LLC. OneKey® MLS as distributed by MLS GRID
- $399,0003 bd1 ba1.4k sqft858 Route 52, Fishkill, NY 12524For SaleMLS ID #1019105, Ryan LaLuna, Listing by: McGrath Realty Inc. OneKey® MLS as distributed by MLS GRID
- $475,0003 bd2 ba1.9k sqft272 Van Wyck Lake Road, Fishkill, NY 12524For SaleMLS ID #1015745, Valerie J. Foster, Listing by: K. Fortuna Realty, Inc.. OneKey® MLS as distributed by MLS GRID
