Skip main navigation
Sold for $685,000
  • $685,000

    74 Creekwood Dr, Bordentown, NJ 08505

    4beds
    2,848sqft
    Single Family Residence
    Built in 2001
    0.39 Acres Lot
    $702,700 Zestimate®
    $241/sqft
    $4,295 Estimated rent

    Home value

    $702,700

    $639,000 - $773,000

    $4,295/mo

    Zestimate® history
    Loading
    Loading...

    Owner options

    List your home for rent

    $4,295/mo

    Rent Zestimate®

    Find your next renter with Zillow Rental Manager. Plus, with online applications, you can quickly screen prospective tenants – for free.

    Learn more

    $4,295/mo

    Rent Zestimate®

    Refinance and save

    $4,838/mo

    Est. payment

    Refinancing to a lower rate could help reduce your monthly payments and save thousands over the life of the loan.

    See today's rates

    $4,838/mo

    Est. payment

    Explore your selling options

    Work with a Zillow partner agent

    Leverage their expertise and Zillow's premium Showcase listings to get your home seen by more buyers.

    Get started

    List with your own agent

    Get your home in front of millions of buyers by listing it on Zillow.

    Learn how to do it

    Sell it yourself

    Take full control of how buyers see your home on Zillow by listing For Sale by Owner (FSBO).

    List your home

    What's special

    Gas fire placeLarge loft areaVaulted ceilingsFully finished basementRecessed lightsSeparate walkout stairwellPrivate toilet room
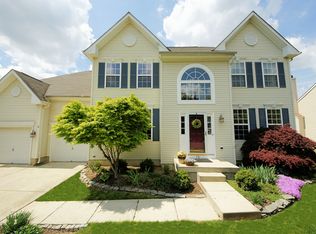
    Welcome home to this beautiful Birch II Model in the desirable Mallard Creek Development. This one-owner home shows pride of ownership with 4 bedrooms, two full baths and two half baths. The home boasts a stunning two story entry foyer with hard wood floors, a wonderful formal living room with crown molding and French door entrance (currently used as an office) and a tastefully appointed dining room with chair rail, wainscoting, and crown molding. Next the eat-in open gourmet kitchen features a custom bumped out breakfast room, 42 inch cabinets, crown molding, recessed lights, hard wood floor, and stainless steel appliances. The kitchen is open to the family room, perfect for the chef and guests to interact. The lovely family room is appointed with a gas fire place with custom mirror above, crown molding, recessed lighting and windows galore for lots of natural light. A sliding glass French door leads to the back yard with a stamped concrete patio and walkway from the front driveway. A powder room and laundry room complete the first floor. The second floor boasts a large owners suite retreat with double entry doors, vaulted ceilings, recessed lights, crown molding, chair rail and a separate sitting area, large bathroom with double vanity counters, soaking tub, shower and private toilet room. Three tastefully appointed bedrooms and a hall bathroom complete the second floor, along with a large loft area suitable for a gaming area or office. Wait there's more, a fully finished basement has a large recreation area, gas fireplace, children's homework desk and dining area, large wet bar, exercise room, separate walkout stairwell to the outside and large powder room, with room to add a shower. House systems; Roof 3 years young, HVAC 6 years young, and hot water heater is 1.5 years young. This home has it all. The home is located 5 minutes from Routes 206, 130, I-295 & the NJ and PA Turnpikes and is walking distance to the NJ Transit River Line with train service from Camden to Trenton. Don't wait, make your appointment today!!

    Zillow last checked:

    Listing updated:

    Listed by:

    Keith Crowell 609-915-1233,

    RealtyMark Properties

    Bought with:

    Dawn Petrozzini, 8644164

    RE/MAX Preferred Professional-Hillsborough

    Source: Bright MLS,MLS#: NJBL2095748MLS Logo

    Facts & features

    Interior

    Bedrooms & bathrooms
    • Bedrooms: 4
    • Bathrooms: 4
    • Full bathrooms: 2
    • 1/2 bathrooms: 2
    • Main level bathrooms: 1
    Basement
    • Area: 0
    Heating
    • Forced Air, Natural Gas
    Cooling
    • Central Air, Natural Gas
    Appliances
    • Included: Gas Water Heater
    • Laundry: Main Level
    Features
    • Flooring: Hardwood, Carpet
    • Doors: French Doors, Sliding Glass
    • Windows: Double Hung, Palladian
    • Basement: Finished,Exterior Entry,Drain,Drainage System,Sump Pump,Windows
    • Number of fireplaces: 2
    • Fireplace features: Gas/Propane, Glass Doors, Mantel(s)
    Interior area
    • Total structure area: 2,848
    • Total interior livable area: 2,848 sqft
    • Finished area above ground: 2,848
    • Finished area below ground: 0

    Property

    Parking
    • Total spaces: 6
    • Parking features: Garage Faces Front, Garage Door Opener, Concrete, Lighted, Driveway, Attached, On Street
    • Attached garage spaces: 2
    • Uncovered spaces: 4
    Accessibility
    • Accessibility features: 2+ Access Exits, Accessible Doors, >84" Garage Door, Accessible Entrance
    Features
    • Levels: Two
    • Stories: 2
    • Exterior features: Bump-outs, Lighting, Flood Lights, Lawn Sprinkler, Sidewalks, Street Lights, Underground Lawn Sprinkler
    • Pool features: None
    • Fencing: Partial,Privacy,Vinyl
    Lot
    • Size: 0.39 Acres
    • Dimensions: 140.00 x 0.00
    Details
    • Additional structures: Above Grade, Below Grade
    • Parcel number: 1500166 1000002
    • Zoning: RES
    • Zoning description: Residential
    • Special conditions: Standard

    Construction

    Type & style
    • Home type: SingleFamily
    • Architectural style: A-Frame
    • Property subtype: Single Family Residence
    Materials
    • Vinyl Siding
    • Foundation: Concrete Perimeter
    • Roof: Architectural Shingle
    Condition
    • Excellent
    • New construction: No
    • Year built: 2001
    Details
    • Builder model: Birch II

    Utilities & green energy

    • Electric: 200+ Amp Service
    • Sewer: Public Sewer
    • Water: Public
    • Utilities for property: Cable Connected, Natural Gas Available, Electricity Available, Sewer Available, Underground Utilities, Water Available, Cable

    Community & HOA

    Community
    • Security: Security System, Smoke Detector(s), Carbon Monoxide Detector(s)
    • Subdivision: Mallard Creek
    HOA
    • Has HOA: No
    Location
    • Region: Bordentown
    • Municipality: FLORENCE TWP

    Financial & listing details

    • Price per square foot: $241/sqft
    • Tax assessed value: $384,000
    • Annual tax amount: $10,701
    • Date on market: 9/20/2025
    • Listing agreement: Exclusive Agency
    • Listing terms: Cash,USDA Loan,Conventional,FHA
    • Inclusions: Appliances
    • Ownership: Fee Simple

    Price history

    DateEventPrice
    12/15/2025Sold$685,000$241/sqft
    Source: Bright MLS #NJBL2095748 Report a problem
    10/1/2025Pending sale$685,000$241/sqft
    Source: Bright MLS #NJBL2095748 Report a problem
    9/20/2025Listed for sale$685,000+156.2%$241/sqft
    Source: Bright MLS #NJBL2095748 Report a problem
    7/10/2001Sold$267,339$94/sqft
    Source: Public Record Report a problem

    Public tax history

    YearProperty taxesTax assessment
    2025$10,702 +4.5%$384,000
    2024$10,245 $384,000
    2023-- $384,000
    2022$10,026 +0.9%$384,000
    2021$9,938 +1.3%$384,000
    2020$9,811 +0.9%$384,000
    2019$9,727 +1.2%$384,000
    2018$9,608 +0.3%$384,000
    2017$9,578 +2.1%$384,000 -1.6%
    2016$9,383 +2.9%$390,300
    2015$9,121 -4.4%$390,300
    2014$9,543 +1.7%$390,300 -2.3%
    2013$9,384 -1.5%$399,300
    2012$9,525 +3.2%$399,300 -4.4%
    2011$9,233 -5.9%$417,600
    2010$9,809 +0.8%$417,600 +75.9%
    2009$9,736 +2.6%$237,400
    2008$9,491 +1.9%$237,400
    2007$9,316 +5.6%$237,400
    2006$8,819 +8.1%$237,400
    2005$8,157 +6.8%$237,400
    2004$7,640 $237,400
    2003-- $237,400
    2002-- $237,400
    Find assessor info on the county website

    Neighborhood: 08505

    Nearby schools

    GreatSchools rating
    Schools provided by the listing agent
    • District: Florence Township Public Schools

    Source: Bright MLS. This data may not be complete. We recommend contacting the local school district to confirm school assignments for this home.

    Get a cash offer in 3 minutes
    Find out how much your home could sell for in as little as 3 minutes with a no-obligation cash offer.
    Estimated market value
    $702,700
    Get a cash offer in 3 minutes
    Find out how much your home could sell for in as little as 3 minutes with a no-obligation cash offer.
    Estimated market value
    $702,700