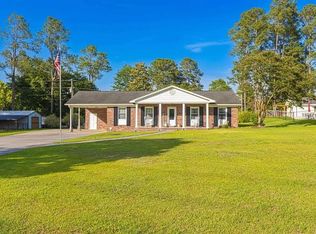
Welcome to 74 Crooked Jack Lane.This beautiful 1866 square foot home is nestled on 4.16 acres of land, offers the perfect blend of comfort, style, and privacy.Featuring 3 bedrooms and 2 baths, the spacious open-concept floor plan creates an inviting atmosphere ideal for both everyday living and entertaining. The heart of the home is the large kitchen complete with stainless steel appliances, abundant counter space, a seamless flow into the main living area. Retreat to the luxurious owner's suite, where you'll find a spacious walk-in closet with custom built-ins designed for maximum organization and storage. The spa-like en suite bathroom features a relaxing soaker tub and oversized rainfall shower. Enjoy country living at its finest from the large deck, perfect for morning coffee, entertaining quests, or simply taking in the peaceful surroundings. This property includes a 25' x 30' pole building with a 50 amp service perfect to store a boat or camper. Only 3 miles to the public boat ramp to the beautiful Black River, 10 miles to Georgetown, and 19 miles to Pawleys Island. If you've been searching for space, privacy, and convenient proximity to the Black River and the beaches, this countryside gem delivers it all.
Pending
Price increase: $10K (6/18)
$359,900
74 Crooked Jack Ln., Andrews, SC 29510
3beds
1,866sqft
Single Family Residence
Built in 2019
4.16 Acres Lot
$354,600 Zestimate®
$193/sqft
$-- HOA
What's special
Large deckLarge kitchenAbundant counter spaceStainless steel appliancesSpacious open-concept floor planSpa-like en suite bathroomRelaxing soaker tub
- 105 days
- 321
- 26
Zillow last checked:
Listing updated:
Listed by:
Marcie R Ortt Cell:803-528-7979,
Garden City Realty, Inc
Source: CCAR,MLS#: 2612676 Originating MLS: Coastal Carolinas Association of Realtors
Originating MLS: Coastal Carolinas Association of RealtorsFacts & features
Interior
Bedrooms & bathrooms
- Bedrooms: 3
- Bathrooms: 2
- Full bathrooms: 2
Rooms
- Room types: Utility Room
Primary bedroom
- Features: Ceiling Fan(s), Walk-In Closet(s)
- Dimensions: 16'1x14'1
Bedroom 2
- Dimensions: 14'1x10'6
Bedroom 3
- Dimensions: 10'0x14'8
Primary bathroom
- Features: Bathtub, Dual Sinks, Separate Shower
Dining room
- Dimensions: 10'5x14'5
Kitchen
- Features: Dishwasher, Kitchen Island, Pantry, Stainless Steel Appliances
- Dimensions: 14'6x14'5
Living room
- Features: Beamed Ceilings, Tray Ceiling(s), Ceiling Fan(s)
- Dimensions: 20.9 x18'6
Other
- Features: Utility Room
Heating
- Central, Electric
Cooling
- Central Air
Appliances
- Included: Dishwasher, Microwave, Range, Refrigerator
- Laundry: Washer Hookup
Features
- Bathtub, Ceiling Fan(s), Dual Sinks, Separate Shower, Walk-In Closet(s), Kitchen Island, Stainless Steel Appliances
- Flooring: Carpet, Vinyl
- Basement: Crawl Space
Interior area
- Total structure area: 1,866
- Total interior livable area: 1,866 sqft
Property
Parking
- Total spaces: 4
- Parking features: None
Features
- Levels: One
- Stories: 1
- Patio & porch: Deck
- Exterior features: Deck, Other
Lot
- Size: 4.16 Acres
- Features: 1 or More Acres, Irregular Lot
Details
- Additional parcels included: ,
- Parcel number: 0210040051602
- Zoning: residentia
- Special conditions: None
Construction
Type & style
- Home type: SingleFamily
- Architectural style: Ranch
- Property subtype: Single Family Residence
Materials
- Vinyl Siding, Wood Frame
- Foundation: Crawlspace
Condition
- Resale
- Year built: 2019
Utilities & green energy
- Sewer: Septic Tank
- Water: Public
- Utilities for property: Cable Available, Electricity Available, Septic Available, Underground Utilities, Water Available
Community & HOA
Community
- Security: Smoke Detector(s)
- Subdivision: Not within a Subdivision
HOA
- Has HOA: No
Location
- Region: Andrews
Financial & listing details
- Price per square foot: $193/sqft
- Tax assessed value: $297,400
- Annual tax amount: $1,682
- Date on market: 5/16/2026
- Listing terms: Cash,Conventional,FHA,VA Loan
- Electric utility on property: Yes
Estimated market value
$354,600
$337,000 - $372,000
$2,436/mo
Price history
| Date | Event | Price |
|---|---|---|
| 8/18/2026 | Pending sale | $359,900$193/sqft |
Source:  CCAR #2612676 Report a problem CCAR #2612676 Report a problem | ||
| 8/10/2026 | Listed for sale | $359,900$193/sqft |
Source: CCAR #2612676 Report a problem | ||
| 6/18/2026 | Pending sale | $359,900$193/sqft |
Source: CCAR #2612676 Report a problem | ||
| 6/18/2026 | Price change | $359,900+2.9%$193/sqft |
Source: CCAR #2612676 Report a problem | ||
| 6/13/2026 | Price change | $349,900-2.8%$188/sqft |
Source: CCAR #2612676 Report a problem | ||
| 5/16/2026 | Listed for sale | $359,900+11.1%$193/sqft |
Source: CCAR #2612676 Report a problem | ||
| 8/30/2023 | Sold | $324,000-0.3%$174/sqft |
Source:  Sumter BOR #157529 Report a problem Sumter BOR #157529 Report a problem | ||
| 7/31/2023 | Pending sale | $325,000$174/sqft |
Source: Sumter BOR #157529 Report a problem | ||
| 7/15/2023 | Listed for sale | $325,000-7.1%$174/sqft |
Source: Sumter BOR #157529 Report a problem | ||
| 7/3/2023 | Listing removed | $350,000$188/sqft |
Source: Sumter BOR #155768 Report a problem | ||
| 1/5/2023 | Listed for sale | $350,000+45.8%$188/sqft |
Source: Sumter BOR #155768 Report a problem | ||
| 7/2/2021 | Sold | $240,000$129/sqft |
Source: Public Record Report a problem | ||
Public tax history
| Year | Property taxes | Tax assessment |
|---|---|---|
| 2025 | $1,682 -66.6% | $11,900 -34.6% |
| 2024 | $5,032 +279.5% | $18,200 +111.6% |
| 2023 | $1,326 +16.1% | $8,600 |
| 2022 | $1,142 +23.5% | $8,600 +19.9% |
| 2021 | $924 -64.8% | $7,172 |
| 2020 | $2,627 | $7,172 +22.6% |
| 2019 | -- | $5,852 |
| 2018 | $2,233 +766.3% | -- |
| 2017 | $258 +3.7% | $1,098 |
| 2016 | $249 | $1,098 |
| 2015 | $249 | -- |
| 2014 | $249 +3.9% | $18,300 |
| 2012 | $239 | $18,300 |
Find assessor info on the county website
Monthly payment
Est. payment
Payment breakdown
Explore the cost of this home by adjusting the details. Changes won't be saved.Climate risks
Neighborhood: 29510
Nearby schools
Schools provided by the listing agent
- Elementary: Andrews Elementary School
- Middle: Rosemary Middle School
- High: Andrews High School
Source: CCAR. This data may not be complete. We recommend contacting the local school district to confirm school assignments for this home.
Similar homes
- $389,0003 bd2 ba2k sqft64 Highway 521, Andrews, SC 29510For Sale
 MLS ID #2607201, Elizabeth D Owens, Owens Real Estate & Land Sales. CCAR
 - $249,9003 bd2 ba1.2k sqft380 Morrisville Rd, Andrews, SC 29510For Sale

 MLS ID #26016474, Jeremy Garrett. CTMLS
 - $344,0003 bd3 ba1.7k sqft493 Garden Ave., Georgetown, SC 29440For Sale
 MLS ID #2614717, Robert McCants, Tidewater Properties. CCAR
 - $339,9003 bd2 ba2k sqft19503 Choppee Rd., Georgetown, SC 29440For Sale
 MLS ID #2620962, Eileen S Johnson, Grimes & Associates, Inc.. CCAR
 - $400,0003 bd2 ba2.1k sqft57 Missroon St., Georgetown, SC 29440For SaleMLS ID #2618822, Jeffrey Craig C Thomas, Tidewater Properties. CCAR
- $190,0003 bd1 ba1.1k sqft404 S Cedar Ave., Andrews, SC 29510For SaleMLS ID #2615101, Tracy W McCants, Tidewater Properties. CCAR
- $399,0003 bd2 ba1.7k sqft191 Deer Run Ave. #Winyah Bay Estates, Georgetown, SC 29440For SaleMLS ID #2613888, Jill K Caines, RE/MAX Executive. CCAR
- $380,0004 bd2 ba1.7k sqft2048 Seitter St., Georgetown, SC 29440For SaleMLS ID #2619548, The Debbie Hammond Team, The Litchfield Company Real Estate. CCAR
- $389,0004 bd2 ba2.1k sqft659 Harris Landing Rd., Georgetown, SC 29440For SaleMLS ID #2619124, Robert G Slick, Beach and River Homes. CCAR
- $229,9003 bd3 ba1.9k sqft1011 Brick Chimney Rd., Georgetown, SC 29440For SaleMLS ID #2620101, Joseph A Barrientos Fierros, Century 21 The Harrelson Group. CCAR
- $395,0004 bd3 ba2.1k sqft1186 French Santee Rd, Jamestown, SC 29453For SaleMLS ID #26004749, Lynnette Duby. CTMLS
- $359,0003 bd2 ba1.3k sqft1700 Wren St., Georgetown, SC 29440For SaleMLS ID #2607823, Jeremy Pope, Mackey Realty LLC. CCAR
- $380,0003 bd2 ba1.7k sqft291 Frances Parker Dr., Georgetown, SC 29440For SaleMLS ID #2605464, Coast to Country Group, Coast to Country Group Realty. CCAR
- $344,9004 bd3 ba2k sqft356 Lakewood Ave., Georgetown, SC 29440For SaleMLS ID #2614860, Jamie Beard Team, The Litchfield Company Real Estate. CCAR
- $435,0003 bd2 ba1.6k sqft1009 Francis Parker Rd., Georgetown, SC 29440For SaleMLS ID #2613294, Ashley A Parker, Keller Williams Pawleys Island. CCAR
- $369,0003 bd2 ba1.6k sqft503 Grain Field Dr., Georgetown, SC 29440For SaleMLS ID #2613628, Jerry D String, Realty ONE Group DocksideSouth. CCAR
- $383,9903 bd2 ba1.6k sqft2804 Grassland Ln., Georgetown, SC 29440For SaleMLS ID #2607928, Blake Sloan, Sloan Realty Group. CCAR
- $379,9003 bd2 ba1.6k sqft402 Grain Field Dr., Georgetown, SC 29440For SaleMLS ID #2611926, Charles Caughman, The Caughman Team at EXP. CCAR
- $219,9003 bd2 ba1.3k sqft82 Desurrency Ct., Georgetown, SC 29440For SaleMLS ID #2529412, Mike M Andrews, James W Smith Real Estate Co. CCAR
- $379,0003 bd2 ba1.5k sqft513 Antebellum Ln., Georgetown, SC 29440For SaleMLS ID #2606257, Violeta Troian, Century 21 Palms Realty. CCAR
