Skip main navigation
Off market
  • $1,212,400

    74 Cunningham Dr, Lagrangeville, NY 12540

    4beds
    5,289sqft
    SingleFamily
    Built in 2002
    2.44 Acres Lot
    $1,212,400 Zestimate®
    $229/sqft
    $7,958 Estimated rent

    Home value

    $1,212,400

    $1.12M - $1.31M

    $7,958/mo

    Zestimate® history
    Loading
    Loading...

    Owner options

    List your home for rent

    $7,958/mo

    Rent Zestimate®

    Find your next renter with Zillow Rental Manager. Plus, with online applications, you can quickly screen prospective tenants – for free.

    Learn more

    $7,958/mo

    Rent Zestimate®

    Refinance and save

    $8,528/mo

    Est. payment

    Refinancing to a lower rate could help reduce your monthly payments and save thousands over the life of the loan.

    See today's rates

    $8,528/mo

    Est. payment

    Explore your selling options

    Work with a Zillow partner agent

    Leverage their expertise and Zillow's premium Showcase listings to get your home seen by more buyers.

    Get started

    List with your own agent

    Get your home in front of millions of buyers by listing it on Zillow.

    Learn how to do it

    Sell it yourself

    Take full control of how buyers see your home on Zillow by listing For Sale by Owner (FSBO).

    List your home

    What's special

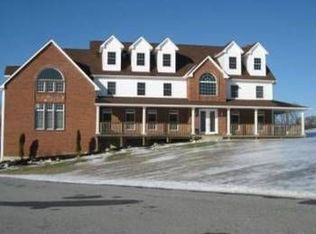
    DRASTIC PRICE REDUCTION. OWNER WANTS TO SELL, ALL OFFERS CONSIDERED !! Spectacular family estate in the heart of the Hudson Valley. Masterpiece designed for entertaining family and friends.The latest in home surveillance and home technology. Includes a sound proof media room. A cabana equipped with sound and entertaining. A heated salt water pool and your own solar panels make this home a green experience energy home. The feel of a piece of paradise will overwhelm you as you walk through this exquisite home.

    This property is off market, which means it's not currently listed for sale or rent on Zillow. This may be different from what's available on other websites or public sources.
    Facts & features

    Interior

    Bedrooms & bathrooms
    • Bedrooms: 4
    • Bathrooms: 5
    • Full bathrooms: 4
    • 1/2 bathrooms: 1
    Heating
    • Forced air, Oil
    Cooling
    • Central
    Appliances
    • Included: Dishwasher, Dryer, Microwave, Range / Oven, Refrigerator, Washer
    • Laundry: In Unit
    Features
    • Eat-in Kitchen, Entrance Foyer, Master Bath, Powder Room, Walk-In Closet(s), Cathedral Ceiling(s), Formal Dining Room
    • Flooring: Hardwood
    • Basement: Finished
    • Has fireplace: Yes
    Interior area
    • Total interior livable area: 5,289 sqft

    Property

    Parking
    • Total spaces: 3
    • Parking features: Garage - Attached
    Features
    • Patio & porch: Porch, Deck
    • Exterior features: Stone, Vinyl
    • Pool features: Inground Pool
    Lot
    • Size: 2.44 Acres
    • Features: Level
    Details
    • Additional structures: Outbuilding
    • Parcel number: 1354006660003416020000

    Construction

    Type & style
    • Home type: SingleFamily
    • Architectural style: Colonial
    Materials
    • Metal
    • Roof: Asphalt
    Condition
    • Year built: 2002

    Utilities & green energy

    • Sewer: Septic Tank
    • Water: Private

    Community & HOA

    Community
    • Security: Security System
    Location
    • Region: Lagrangeville

    Financial & listing details

    • Price per square foot: $229/sqft
    • Tax assessed value: $977,300
    • Inclusions: Dryer, Dishwasher, Refrigerator, Washer, Oven/Range, Alarm System, Garage Door Opener, Microwave, Pool Equipt/Cover, Shades/Blinds, Speakers Indoor, Ceiling Fan, Storm Windows, Chandelier(s), Cook Top, Curtains/Drapes, Garage Remote, Water Conditioner Owned, Mailbox, Convection Oven, Speakers Outdoor, Solar Panels Owned, Video Cameras

    Price history

    DateEventPrice
    6/22/2021Sold$940,000-1.1%$178/sqft
    Source: OneKey® MLS as distributed by MLS GRID #H5095324 Report a problem
    4/23/2021Pending sale$950,000$180/sqft
    Source: MHMLS #395924 Report a problem
    4/9/2021Listed for sale$950,000$180/sqft
    Source: MHMLS #395924 Report a problem
    3/28/2021Listing removed--
    Source: MHMLS #395924 Report a problem
    11/9/2020Price change$950,000-13.6%$180/sqft
    Source: Century 21 Alliance Rlty Group #H5095324 Report a problem
    1/27/2020Price change$1,100,000-21.4%$208/sqft
    Source: CENTURY 21 Alliance Realty Group #385829 Report a problem
    10/9/2019Listed for sale$1,400,000+19.1%$265/sqft
    Source: C21 ALLIANCE REALTY GROUP LG #385829 Report a problem
    7/22/2019Listing removed$1,175,000$222/sqft
    Source: Douglas Elliman Real Estate #4921283 Report a problem
    5/2/2019Listed for sale$1,175,000+150.4%$222/sqft
    Source: Douglas Elliman Real Estate #4921283 Report a problem
    8/8/2002Sold$469,300$89/sqft
    Source: Public Record Report a problem

    Public tax history

    YearProperty taxesTax assessment
    2025-- $624,000
    2024-- $624,000
    2023-- $624,000
    2022-- $624,000
    2021-- $624,000
    2020-- $624,000
    2019-- $624,000
    2018-- $624,000
    2017$19,573 $624,000 +2.3%
    2016-- $609,700
    2015-- $609,700
    2014-- $609,700 -8.8%
    2012-- $668,500 -6.7%
    2011-- $716,500
    2010-- $716,500 -10%
    2009-- $796,000 -8.7%
    2008-- $871,500 -9%
    2007-- $957,500 +149.3%
    2006-- $384,000
    2005-- $384,000
    2004-- $384,000
    Find assessor info on the county website

    Neighborhood: 12540

    Nearby schools

    GreatSchools rating
    Schools provided by the listing agent
    • Elementary: Vail Farm Elementary School
    • Middle: Union Vale Middle School
    • High: Arlington High School
    • District: Arlington

    Source: The MLS. This data may not be complete. We recommend contacting the local school district to confirm school assignments for this home.