$7,500 BUYER INCENTIVE! Plus Builder will pay 2 year HOA with start up fee! A&G Residential welcomes The Leigh Plan! Warm and inviting the moment you walk into this Ranch Home! Open floor plan to Delight any Buyer! Spacious kitchen with Island, staggered cabinets, lots of counter space that opens to a large Gathering room! Stainless Steel Appliances! Granite Countertops! Large Formal Dining area! Oversized Owner Suite with LARGE walk-in closet plus a double vanity! We are giving you the WOW factor you deserve! Designed for Great Living!! A must see Home Other floor plan available. Please call Sales Consultant!
Sold for $268,000
$268,000
74 Dalton Dr, Lumber Bridge, NC 28357
3beds
1,629sqft
Single Family Residence
Built in 2025
0.66 Acres Lot
$268,100 Zestimate®
$165/sqft
$2,012 Estimated rent
Home value
$268,100
Estimated sales range
Not available
$2,012/mo
Zestimate® history
Owner options
List your home for rent
$2,012/mo
Rent Zestimate®
Find your next renter with Zillow Rental Manager. Plus, with online applications, you can quickly screen prospective tenants – for free.
$2,012/mo
Rent Zestimate®
Refinance and save
$2,206/mo
Est. payment
Refinancing to a lower rate could help reduce your monthly payments and save thousands over the life of the loan.
$2,206/mo
Est. payment
Explore your selling options
Work with a Zillow partner agent
Leverage their expertise and Zillow's premium Showcase listings to get your home seen by more buyers.
Get startedList with your own agent
Get your home in front of millions of buyers by listing it on Zillow.
Learn how to do itSell it yourself
Take full control of how buyers see your home on Zillow by listing For Sale by Owner (FSBO).
List your homeWhat's special
Large formal dining areaLots of counter spaceOpen floor planSpacious kitchen with islandGranite countertopsOversized owner suiteLarge walk-in closet
Zillow last checked:
Listing updated:
Listed by:
TEAM ELITE POWERED BY COLDWELL BANKER ADVANTAGE,
COLDWELL BANKER ADVANTAGE - FAYETTEVILLE
Bought with:
Non Member Agent, none
NON MEMBER COMPANY
Source: LPRMLS,MLS#: 756070 Originating MLS: Longleaf Pine Realtors
Originating MLS: Longleaf Pine RealtorsFacts & features
Interior
Bedrooms & bathrooms
- Bedrooms: 3
- Bathrooms: 2
- Full bathrooms: 2
Heating
- Heat Pump
Appliances
- Laundry: Main Level
Features
- Granite Counters, Open Concept
- Flooring: Carpet, Luxury Vinyl Plank, Vinyl
- Basement: None
- Has fireplace: No
- Fireplace features: None
Interior area
- Total interior livable area: 1,629 sqft
Property
Parking
- Total spaces: 2
- Parking features: Attached Carport
- Garage spaces: 2
Features
- Patio & porch: Front Porch, Patio, Porch
- Exterior features: Porch, Patio
Lot
- Size: 0.66 Acres
Details
- Special conditions: None
Construction
Type & style
- Home type: SingleFamily
- Architectural style: Ranch
- Property subtype: Single Family Residence
Materials
- Vinyl Siding
Condition
- New Construction
- New construction: Yes
- Year built: 2025
Details
- Warranty included: Yes
Utilities & green energy
- Sewer: Septic Tank
- Water: Public
Community & HOA
Community
- Features: Gutter(s)
- Subdivision: Jackson Estates
HOA
- Has HOA: Yes
- HOA fee: $450 annually
- HOA name: Blackberry Hoa
Location
- Region: Lumber Bridge
Financial & listing details
- Price per square foot: $165/sqft
- Date on market: 1/18/2026
- Cumulative days on market: 80 days
- Inclusions: Range, dishwasher, microwave
- Exclusions: none
- Ownership: Not yet owned
Price history
| Date | Event | Price |
|---|---|---|
| 5/22/2026 | Sold | $268,000+3.1%$165/sqft |
Source:  LPRMLS #756070 Report a problem LPRMLS #756070 Report a problem | ||
| 4/10/2026 | Pending sale | $259,900$160/sqft |
Source: LPRMLS #756070 Report a problem | ||
| 4/2/2026 | Price change | $259,900-1.1%$160/sqft |
Source: LPRMLS #756070 Report a problem | ||
| 12/2/2025 | Price change | $262,900-1.9%$161/sqft |
Source: LPRMLS #750077 Report a problem | ||
| 9/11/2025 | Listed for sale | $267,900$164/sqft |
Source: LPRMLS #750077 Report a problem | ||
Public tax history
Tax history is unavailable.
Neighborhood: 28357
Nearby homes
- $244,9003 bd2 ba1.3k sqft160 Dalton Dr, Lumber Bridge, NC 28357Sold
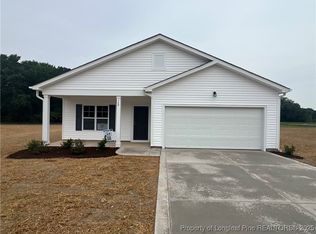
- $259,9003 bd2 ba1.6k sqft92 Dalton Dr, Lumber Bridge, NC 28357Sold
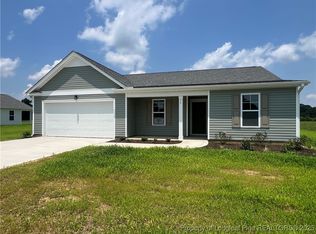
- $264,9003 bd2 ba1.5k sqft142 Dalton Dr, Lumber Bridge, NC 28357Sold
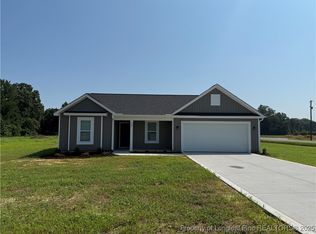
- $254,9003 bd2 ba1.3k sqft112 Dalton Dr, Lumber Bridge, NC 28357Sold
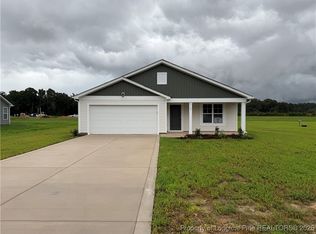
- $279,9003 bd2 ba1.8k sqft194 Dalton Dr, Lumber Bridge, NC 28357Sold
- $48,7002 bd1 ba580 sqftW Main St, Lumber Bridge, NC 28357Off Market
- $267,9003 bd5 ba1.6k sqft176 Dalton Dr, Lumber Bridge, NC 28357Sold
- $--30 AcresHwy 20, Lumber Bridge, NC 28537Off Market
Nearby schools
GreatSchools rating
- 5/10Rex-Rennert ElementaryGrades: PK-5Distance: 3.3 mi
- 1/10Saint Pauls MiddleGrades: 5-8Distance: 7.7 mi
- 4/10Saint Pauls HighGrades: 9-12Distance: 7.5 mi
Schools provided by the listing agent
- Middle: Robeson County Schools
- High: Robeson County Schools
Source: LPRMLS. This data may not be complete. We recommend contacting the local school district to confirm school assignments for this home.
Get a cash offer in 3 minutes
Find out how much your home could sell for in as little as 3 minutes with a no-obligation cash offer.
Estimated market value
$268,100
Get a cash offer in 3 minutes
Find out how much your home could sell for in as little as 3 minutes with a no-obligation cash offer.
Estimated market value
$268,100
- North Carolina
- Robeson County
- Lumber Bridge
- 28357
- 74 Dalton Dr
Nearby cities
Nearby zip codes
Other Lumber Bridge Topics
