Skip main navigation
Sold for $349,000
  • $349,000

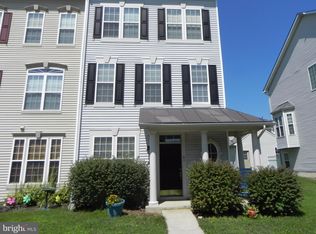
    74 Davis St, Charles Town, WV 25414

    3beds
    2,330sqft
    Townhouse
    Built in 2006
    3,742 Square Feet Lot
    $345,200 Zestimate®
    $150/sqft
    $1,981 Estimated rent

    Home value

    $345,200

    $304,000 - $390,000

    $1,981/mo

    Zestimate® history
    Loading
    Loading...

    Owner options

    List your home for rent

    $1,981/mo

    Rent Zestimate®

    Find your next renter with Zillow Rental Manager. Plus, with online applications, you can quickly screen prospective tenants – for free.

    Learn more

    $1,981/mo

    Rent Zestimate®

    Refinance and save

    $2,133/mo

    Est. payment

    Refinancing to a lower rate could help reduce your monthly payments and save thousands over the life of the loan.

    See today's rates

    $2,133/mo

    Est. payment

    Explore your selling options

    Work with a Zillow partner agent

    Leverage their expertise and Zillow's premium Showcase listings to get your home seen by more buyers.

    Get started

    List with your own agent

    Get your home in front of millions of buyers by listing it on Zillow.

    Learn how to do it

    Sell it yourself

    Take full control of how buyers see your home on Zillow by listing For Sale by Owner (FSBO).

    List your home

    What's special

    Fully finished lower levelExpansive primary suiteSoaking tubOpen-concept layoutFresh paintNew flooringBrand-new refrigerator
    Welcome to this exquisite and spacious three-bedroom, two-and-a-half-bath end-unit townhouse, perfectly situated in the highly sought-after Huntfield neighborhood! Recently revitalized with fresh paint, new flooring throughout, and the addition of a brand-new refrigerator, this home boasts an inviting and warm atmosphere, featuring an open-concept layout that effortlessly unites the living, kitchen, and dining areas. The expansive primary suite serves as a luxurious sanctuary, complete with dual sinks, a tranquil soaking tub, and a separate shower, all designed for your ultimate relaxation. You'll also enjoy the comfort of the efficient gas HVAC system, enhancing the many conveniences this home has to offer. The fully finished lower level offers a versatile space, perfect for a cozy family room, an energetic recreation area, or a productive home office. Complementing this remarkable residence is a spacious detached garage, which enhances convenience and provides ample storage options. Nestled within a vibrant and well-connected community, this is truly the perfect place to call home!

    Zillow last checked:

    Listing updated:

    Listed by:

    Louise McDonald 304-616-1543,

    Dandridge Realty Group, LLC,

    Co-Listing Agent: Elizabeth D. Mcdonald 304-885-7645,

    Dandridge Realty Group, LLC

    Bought with:

    Wesley Smith, WVS220302035

    Pearson Smith Realty, LLC

    Source: Bright MLS,MLS#: WVJF2018418MLS Logo

    Facts & features

    Interior

    Bedrooms & bathrooms
    • Bedrooms: 3
    • Bathrooms: 3
    • Full bathrooms: 2
    • 1/2 bathrooms: 1
    Primary bedroom
    • Features: Attached Bathroom, Flooring - Luxury Vinyl Plank, Walk-In Closet(s), Window Treatments
    • Level: Upper
    Bedroom 2
    • Features: Flooring - Luxury Vinyl Plank, Window Treatments
    • Level: Upper
    Bedroom 3
    • Features: Flooring - Luxury Vinyl Plank, Window Treatments
    • Level: Upper
    Primary bathroom
    • Features: Soaking Tub, Bathroom - Walk-In Shower, Double Sink, Flooring - Ceramic Tile
    • Level: Upper
    Bathroom 2
    • Features: Bathroom - Tub Shower, Flooring - Ceramic Tile
    • Level: Upper
    Family room
    • Features: Flooring - Luxury Vinyl Plank, Recessed Lighting, Window Treatments
    • Level: Main
    Foyer
    • Features: Flooring - Ceramic Tile, Recessed Lighting, Walk-In Closet(s)
    • Level: Main
    Half bath
    • Features: Flooring - Vinyl
    • Level: Upper
    Kitchen
    • Features: Flooring - Luxury Vinyl Plank, Recessed Lighting, Kitchen - Electric Cooking, Pantry, Window Treatments, Breakfast Nook, Breakfast Bar, Dining Area, Eat-in Kitchen, Living/Dining Room Combo
    • Level: Upper
    Laundry
    • Features: Flooring - Vinyl
    • Level: Main
    Living room
    • Features: Flooring - Luxury Vinyl Plank, Window Treatments, Living/Dining Room Combo
    • Level: Upper
    Recreation room
    • Features: Ceiling Fan(s), Flooring - Luxury Vinyl Plank, Recessed Lighting
    • Level: Main
    Heating
    • Heat Pump, Propane
    Cooling
    • Heat Pump, Electric
    Appliances
    • Included: Microwave, Dishwasher, Disposal, Dryer, Oven/Range - Electric, Stainless Steel Appliance(s), Washer, Water Heater
    • Laundry: Lower Level, Dryer In Unit, Washer In Unit, Laundry Room
    Features
    • Soaking Tub, Bathroom - Tub Shower, Bathroom - Walk-In Shower, Breakfast Area, Combination Dining/Living, Open Floorplan, Pantry, Primary Bath(s), Recessed Lighting, Walk-In Closet(s), Dry Wall
    • Flooring: Carpet, Luxury Vinyl, Ceramic Tile, Laminate
    • Windows: Window Treatments
    • Basement: Connecting Stairway,Finished,Rear Entrance,Walk-Out Access
    • Has fireplace: No
    Interior area
    • Total structure area: 2,330
    • Total interior livable area: 2,330 sqft
    • Finished area above ground: 1,680
    • Finished area below ground: 650

    Property

    Parking
    • Total spaces: 3
    • Parking features: Garage Faces Rear, Garage Door Opener, Driveway, Detached
    • Garage spaces: 2
    • Uncovered spaces: 1
    Accessibility
    • Accessibility features: None
    Features
    • Levels: Three
    • Stories: 3
    • Patio & porch: Porch
    • Exterior features: Lighting
    • Pool features: None
    • Has view: Yes
    • View description: Garden
    Lot
    • Size: 3,742 sqft
    • Features: Corner Lot, Front Yard, Landscaped, Rear Yard, SideYard(s), Cleared, Level, Corner Lot/Unit
    Details
    • Additional structures: Above Grade, Below Grade
    • Parcel number: 03 11C039200000000
    • Zoning: 101
    • Special conditions: Standard

    Construction

    Type & style
    • Home type: Townhouse
    • Architectural style: Colonial
    • Property subtype: Townhouse
    Materials
    • Vinyl Siding
    • Foundation: Permanent
    • Roof: Shingle
    Condition
    • Very Good
    • New construction: No
    • Year built: 2006

    Utilities & green energy

    • Sewer: Public Sewer
    • Water: Public

    Community & neighborhood

    Location
    • Region: Charles Town
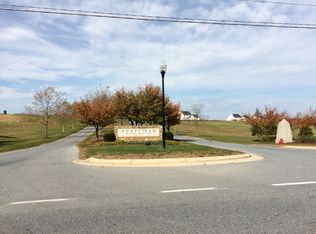
    • Subdivision: Huntfield
    • Municipality: Charles Town

    HOA & financial

    HOA
    • Has HOA: Yes
    • HOA fee: $74 monthly

    Other

    Other facts
    • Listing agreement: Exclusive Right To Sell
    • Listing terms: Cash,Conventional,FHA,USDA Loan,VA Loan
    • Ownership: Fee Simple
    • Road surface type: Paved

    Price history

    DateEventPrice
    9/2/2025Sold$349,000$150/sqft
    Source: Bright MLS #WVJF2018418 Report a problem
    8/15/2025Pending sale$349,000$150/sqft
    Source: Bright MLS #WVJF2018418 Report a problem
    7/30/2025Contingent$349,000$150/sqft
    Source: Bright MLS #WVJF2018418 Report a problem
    7/24/2025Listed for sale$349,000+8.4%$150/sqft
    Source: Bright MLS #WVJF2018418 Report a problem
    7/8/2024Listing removed--
    Source: Zillow Rentals Report a problem
    6/20/2024Listed for rent$2,030+23%$1/sqft
    Source: Zillow Rentals Report a problem
    6/23/2018Listing removed$1,650$1/sqft
    Source: Blackwell Property Mangement, LLC #1001462290 Report a problem
    5/16/2018Listed for rent$1,650+6.5%$1/sqft
    Source: Blackwell Property Mangement, LLC #1001462290 Report a problem
    8/7/2017Listing removed$1,550$1/sqft
    Source: Blackwell Property Mangement, LLC #JF10015044 Report a problem
    7/26/2017Listed for rent$1,550$1/sqft
    Source: Blackwell Property Mangement, LLC #JF10015044 Report a problem
    2/16/2006Sold$322,020$138/sqft
    Source: Public Record Report a problem

    Public tax history

    YearProperty taxesTax assessment
    2025$4,939 +5.7%$177,800 +7%
    2024$4,674 +6.4%$166,200 +6.3%
    2023$4,394 +9.8%$156,400 +11.6%
    2022$4,002 $140,100 +17.1%
    2021-- $119,600 -0.8%
    2020-- $120,600 -0.9%
    2019$3,408 +2%$121,700 +3.1%
    2018$3,340 +6.6%$118,000 +6.1%
    2017$3,132 +0.3%$111,200 -1%
    2016$3,121 +3.7%$112,300 +4.7%
    2015$3,009 -0.3%$107,300 -0.9%
    2014$3,018 $108,300

    Find assessor info on the county website

    Neighborhood: 25414

    Nearby schools

    GreatSchools rating
    Schools provided by the listing agent
    • District: Jefferson County Schools

    Source: Bright MLS. This data may not be complete. We recommend contacting the local school district to confirm school assignments for this home.

    Get a cash offer in 3 minutes
    Find out how much your home could sell for in as little as 3 minutes with a no-obligation cash offer.
    Estimated market value
    $345,200
    Get a cash offer in 3 minutes
    Find out how much your home could sell for in as little as 3 minutes with a no-obligation cash offer.
    Estimated market value
    $345,200