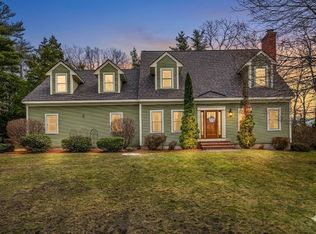
Stunning custom colonial in a well established neighborhood perfectly situated at the end of the cul-de-sac. Beautifully manicured grounds guiding you to a welcoming farmer's porch. Inside a well-designed layout flows effortlessly into the large living room with gleaming hardwood floors, brand new wood stove, dining room, heated sunroom, 1/2 bath and spacious kitchen with granite counters and stainless steel appliances. The 2nd level features four generous sized bedrooms, 2 Primary suites, 2 full bathrooms, and laundry room. The finished walkout basement features a sports family room with built in wetbar, tons of storage and an updated full bath. Step outside to experience the spectacular resort-style backyard an ideal and private oasis! Take a dip in the pool, relax on one of the many decks, soak in the hot tub or play cards in the gorgeous pool house. There's a perfect spot for everyone. Grilling area with direct connect propane tanks. Stunning mahogany farmers porch. Two car garage with work space. Automatic 15K watt house generator. Sonos 4 zone home sound system. Lawn irrigation. Brand new Trio boiler with 20 Year transferable warranty. This is the one you've been waiting for!
Closed
Listed by: Town and Country Realty • Janet E Gillis
Bought with: Purple Finch Properties
$850,000
74 Deerwood Hollow, Chester, NH 03036
4beds
3,677sqft
Single Family Residence
Built in 1993
3.06 Acres Lot
$872,800 Zestimate®
$231/sqft
$5,437 Estimated rent
Home value
$872,800
$803,000 - $943,000
$5,437/mo
Zestimate® history
Owner options
List your home for rent
$5,437/mo
Rent Zestimate®
Find your next renter with Zillow Rental Manager. Plus, with online applications, you can quickly screen prospective tenants – for free.
$5,437/mo
Rent Zestimate®
Refinance and save
$4,571/mo
Est. payment
Refinancing to a lower rate could help reduce your monthly payments and save thousands over the life of the loan.
$4,571/mo
Est. payment
Explore your selling options
Work with a Zillow partner agent
Leverage their expertise and Zillow's premium Showcase listings to get your home seen by more buyers.
Get startedList with your own agent
Get your home in front of millions of buyers by listing it on Zillow.
Learn how to do itSell it yourself
Take full control of how buyers see your home on Zillow by listing For Sale by Owner (FSBO).
List your homeWhat's special
Two car garageHot tubPool houseGrilling areaPrivate oasisGleaming hardwood floorsManicured grounds
Zillow last checked:
Listing updated:
Listed by:
Janet E Gillis,
Town and Country Realty 603-542-5188
Bought with:
Lydia Foley
Purple Finch Properties
Source: PrimeMLS,MLS#: 5037161
Facts & features
Interior
Bedrooms & bathrooms
- Bedrooms: 4
- Bathrooms: 4
- Full bathrooms: 3
- 1/2 bathrooms: 1
Heating
- Oil, Baseboard, Wood Stove
Cooling
- Central Air
Appliances
- Included: Gas Cooktop, Dishwasher, Refrigerator, Gas Stove
- Laundry: 2nd Floor Laundry
Features
- Ceiling Fan(s), Dining Area, Primary BR w/ BA, Soaking Tub, Wet Bar
- Flooring: Hardwood, Softwood
- Windows: Blinds, Screens, ENERGY STAR Qualified Windows
- Basement: Climate Controlled,Finished,Insulated,Storage Space,Walkout,Exterior Entry,Basement Stairs,Interior Entry
- Attic: Pull Down Stairs
Interior area
- Total structure area: 3,881
- Total interior livable area: 3,677 sqft
- Finished area above ground: 2,845
- Finished area below ground: 832
Property
Parking
- Total spaces: 2
- Parking features: Paved
- Garage spaces: 2
Accessibility
- Accessibility features: 1st Floor 1/2 Bathroom, Bathroom w/Step-in Shower, Bathroom w/Tub
Features
- Levels: Two
- Stories: 2
- Patio & porch: Patio, Enclosed Porch
- Exterior features: Deck, Garden, Shed, Storage
- Has private pool: Yes
- Pool features: Above Ground
- Has spa: Yes
- Spa features: Heated
- Frontage length: Road frontage: 600
Lot
- Size: 3.06 Acres
- Features: Country Setting, Landscaped, Level, Secluded, Wooded
Details
- Additional structures: Outbuilding
- Parcel number: CHSTM006B014L008
- Zoning description: RD RE
- Other equipment: Sprinkler System, Standby Generator
Construction
Type & style
- Home type: SingleFamily
- Architectural style: Colonial
- Property subtype: Single Family Residence
Materials
- Wood Frame, Clapboard Exterior
- Foundation: Poured Concrete
- Roof: Asphalt Shingle
Condition
- New construction: No
- Year built: 1993
Utilities & green energy
- Electric: 200+ Amp Service, Circuit Breakers
- Sewer: 1500+ Gallon, Leach Field
- Utilities for property: Propane
Community & HOA
Community
- Security: Carbon Monoxide Detector(s), Security System, Smoke Detector(s), HW/Batt Smoke Detector
Location
- Region: Chester
Financial & listing details
- Price per square foot: $231/sqft
- Tax assessed value: $703,400
- Annual tax amount: $11,508
- Date on market: 4/21/2025
- Exclusions: washer & dryer
- Road surface type: Paved
Price history
| Date | Event | Price |
|---|---|---|
| 6/27/2025 | Sold | $850,000-2.9%$231/sqft |
Source:  PrimeMLS #5037161 Report a problem PrimeMLS #5037161 Report a problem | ||
| 5/18/2025 | Price change | $875,000-2.8%$238/sqft |
Source: PrimeMLS #5037161 Report a problem | ||
| 4/21/2025 | Listed for sale | $899,900+0.1%$245/sqft |
Source: PrimeMLS #5037161 Report a problem | ||
| 9/18/2024 | Listing removed | $899,000$244/sqft |
Source: PrimeMLS #5006194 Report a problem | ||
| 9/13/2024 | Price change | $899,000-2.8%$244/sqft |
Source: PrimeMLS #5006194 Report a problem | ||
| 8/18/2024 | Price change | $925,000-5.1%$252/sqft |
Source: PrimeMLS #5006194 Report a problem | ||
| 7/22/2024 | Listed for sale | $975,000+85.7%$265/sqft |
Source: PrimeMLS #5006194 Report a problem | ||
| 9/30/2016 | Sold | $525,000-4.5%$143/sqft |
Source: PrimeMLS #4475606 Report a problem | ||
| 9/23/2016 | Pending sale | $549,900$150/sqft |
Source: BHHS Verani Londonderry #72025099 Report a problem | ||
| 9/23/2016 | Listed for sale | $549,900$150/sqft |
Source: BHHS Verani Londonderry #72025099 Report a problem | ||
| 7/8/2016 | Listing removed | $549,900$150/sqft |
Source: BHHS Verani Londonderry #4475606 Report a problem | ||
| 4/29/2016 | Price change | $549,900-3.5%$150/sqft |
Source: BHHS Verani Londonderry #4475606 Report a problem | ||
| 3/22/2016 | Listed for sale | $569,900$155/sqft |
Source: BHHS Verani Londonderry #4475606 Report a problem | ||
Public tax history
| Year | Property taxes | Tax assessment |
|---|---|---|
| 2024 | $11,508 +9.4% | $703,400 +55.1% |
| 2023 | $10,524 +8.4% | $453,600 |
| 2022 | $9,707 +4.2% | $453,600 |
| 2020 | $9,312 -1.3% | $453,600 |
| 2019 | $9,435 +3% | $453,600 +20.1% |
| 2018 | $9,157 -0.1% | $377,600 -1.5% |
| 2016 | $9,162 +19% | $383,200 +22.6% |
| 2015 | $7,702 -3.6% | $312,600 |
| 2014 | $7,990 | $312,600 |
Find assessor info on the county website
Neighborhood: 03036
Nearby homes
- $765,0004 bd4 ba2.8k sqft71 Deerwood Holw, Chester, NH 03036Sold
- $678,8003 bd2 ba1.9k sqft45 Penacook Rd, Sandown, NH 03873Off Market
- $651,4003 bd3 ba2.5k sqft41 Penacook Rd, Sandown, NH 03873Off Market
- $1,073,8005 bd3 ba5.4k sqft53 Deerwood Holw, Chester, NH 03036Off Market
- $680,9003 bd3 ba2k sqft55 Meghan Dr, Sandown, NH 03873Off Market
- $845,7004 bd3 ba4.3k sqft50 Deerwood Holw, Chester, NH 03036Off Market
- $647,3003 bd2 ba2k sqft43 Penacook Rd, Sandown, NH 03873Off Market
- $679,0003 bd3 ba2k sqft25 Penacook Rd, Sandown, NH 03873Sold
Nearby schools
GreatSchools rating
- 6/10Chester AcademyGrades: PK-8Distance: 1.6 mi
Schools provided by the listing agent
- Elementary: Chester Academy
- Middle: Chester Academy
- High: Pinkerton Academy
Source: PrimeMLS. This data may not be complete. We recommend contacting the local school district to confirm school assignments for this home.
Get a cash offer in 3 minutes
Find out how much your home could sell for in as little as 3 minutes with a no-obligation cash offer.
Estimated market value
$872,800
Get a cash offer in 3 minutes
Find out how much your home could sell for in as little as 3 minutes with a no-obligation cash offer.
Estimated market value
$872,800
- New Hampshire
- Rockingham County
- Chester
- 03036
- 74 Deerwood Hollow
Nearby cities
Nearby zip codes
Other Chester Topics
