Skip main navigation
Off market
  • $746,900

    74 Delwyn Barnes Dr, Northbridge, MA 01534

    4beds
    2,755sqft
    Single Family Residence
    Built in 1998
    0.97 Acres Lot
    $746,900 Zestimate®
    $271/sqft
    $5,056 Estimated rent

    Home value

    $746,900

    $710,000 - $784,000

    $5,056/mo

    Zestimate® history
    Loading
    Loading...

    Owner options

    List your home for rent

    $5,056/mo

    Rent Zestimate®

    Find your next renter with Zillow Rental Manager. Plus, with online applications, you can quickly screen prospective tenants – for free.

    Learn more

    $5,056/mo

    Rent Zestimate®

    Refinance and save

    $4,913/mo

    Est. payment

    Refinancing to a lower rate could help reduce your monthly payments and save thousands over the life of the loan.

    See today's rates

    $4,913/mo

    Est. payment

    Explore your selling options

    Work with a Zillow partner agent

    Leverage their expertise and Zillow's premium Showcase listings to get your home seen by more buyers.

    Get started

    List with your own agent

    Get your home in front of millions of buyers by listing it on Zillow.

    Learn how to do it

    Sell it yourself

    Take full control of how buyers see your home on Zillow by listing For Sale by Owner (FSBO).

    List your home

    What's special

    Master suiteSpacious yardDining areaPrivate bathroom

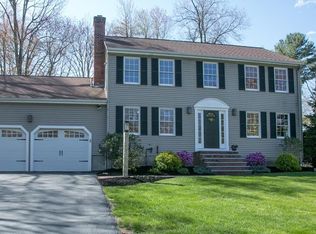
    Welcome to this beautiful home located in the most desirable neighborhoods of Northbridge. This property offers approximately 2,700 square feet of living space and 3 finished levels. As you step inside, you'll be greeted by stunning hardwood floors that flow throughout the main living areas. The open-concept design creates a seamless flow between the spacious living room, dining area, and kitchen, and it's perfect for entertaining. The upper level of the home boasts four well-appointed bedrooms, providing plenty of space for family members and guests. The master suite is a true retreat, offering a private bathroom and a large walk-in closet. The lower level of the home is finished and provides additional living space that can be used as a recreation room, home office, or 5th bedroom, or teen suite/inlaw. Outside, the property features a spacious yard that's perfect for outdoor activities, it's surrounded by 7 acres of conservation land and it has trails that lead to the reservoir.

    This property is off market, which means it's not currently listed for sale or rent on Zillow. This may be different from what's available on other websites or public sources.

    Zillow last checked:

    Listing updated:

    Listed by:

    Deric Lipski 508-326-5320,

    Keller Williams Realty 508-238-5000

    Bought with:

    Hillary Swenson Corner

    Berkshire Hathaway HomeServices Commonwealth Real Estate

    Source: MLS PIN,MLS#: 73121109

    Facts & features

    Interior

    Bedrooms & bathrooms
    • Bedrooms: 4
    • Bathrooms: 4
    • Full bathrooms: 3
    • 1/2 bathrooms: 1
    Primary bedroom
    • Features: Bathroom - Full, Ceiling Fan(s), Walk-In Closet(s), Flooring - Hardwood
    • Level: Second
    • Area: 216
    • Dimensions: 18 x 12
    Bedroom 2
    • Features: Closet, Flooring - Wall to Wall Carpet
    • Level: Second
    • Area: 156
    • Dimensions: 13 x 12
    Bedroom 3
    • Features: Closet, Flooring - Wall to Wall Carpet
    • Level: Second
    • Area: 156
    • Dimensions: 13 x 12
    Bedroom 4
    • Features: Closet, Flooring - Wall to Wall Carpet
    • Level: Second
    • Area: 144
    • Dimensions: 12 x 12
    Primary bathroom
    • Features: Yes
    Bathroom 1
    • Features: Bathroom - Half, Flooring - Vinyl, Dryer Hookup - Electric, Washer Hookup
    • Level: First
    • Area: 72
    • Dimensions: 12 x 6
    Bathroom 2
    • Features: Bathroom - Full
    • Level: Second
    • Area: 56
    • Dimensions: 8 x 7
    Bathroom 3
    • Features: Bathroom - Full
    • Level: Second
    • Area: 56
    • Dimensions: 8 x 7
    Dining room
    • Features: Flooring - Hardwood
    • Level: First
    • Area: 156
    • Dimensions: 13 x 12
    Family room
    • Features: Cathedral Ceiling(s), Ceiling Fan(s), Flooring - Hardwood, Window(s) - Bay/Bow/Box, Recessed Lighting
    • Level: First
    • Area: 368
    • Dimensions: 23 x 16
    Kitchen
    • Features: Flooring - Hardwood, Dining Area, Pantry, Kitchen Island, Recessed Lighting
    • Level: First
    • Area: 408
    • Dimensions: 34 x 12
    Living room
    • Features: Flooring - Hardwood, French Doors
    • Level: First
    • Area: 224
    • Dimensions: 16 x 14
    Heating
    • Baseboard
    Cooling
    • Central Air
    Appliances
    • Included: Range, Dishwasher, Microwave, Refrigerator
    • Laundry: First Floor
    Features
    • Bathroom - Full, Closet, Bathroom, Bonus Room, Foyer
    • Flooring: Tile, Vinyl, Carpet, Hardwood, Flooring - Stone/Ceramic Tile, Flooring - Wall to Wall Carpet, Flooring - Hardwood
    • Doors: French Doors
    • Windows: Insulated Windows
    • Basement: Full,Partially Finished,Walk-Out Access
    • Number of fireplaces: 1
    Interior area
    • Total structure area: 2,755
    • Total interior livable area: 2,755 sqft

    Property

    Parking
    • Total spaces: 6
    • Parking features: Attached, Under, Garage Door Opener, Workshop in Garage, Paved Drive, Off Street
    • Attached garage spaces: 2
    • Uncovered spaces: 4
    Accessibility
    • Accessibility features: No
    Features
    • Patio & porch: Deck
    • Exterior features: Deck, Rain Gutters, Professional Landscaping, Sprinkler System
    Lot
    • Size: 0.97 Acres
    • Features: Wooded
    Details
    • Parcel number: 1638781
    • Zoning: res

    Construction

    Type & style
    • Home type: SingleFamily
    • Architectural style: Colonial
    • Property subtype: Single Family Residence
    Materials
    • Frame
    • Foundation: Concrete Perimeter
    • Roof: Shingle
    Condition
    • Year built: 1998

    Utilities & green energy

    • Electric: Circuit Breakers, 200+ Amp Service
    • Sewer: Private Sewer
    • Water: Public

    Community & HOA

    Community
    • Features: Shopping, Conservation Area, Highway Access, House of Worship, Private School, Public School
    • Security: Security System
    HOA
    • Has HOA: No
    Location
    • Region: Northbridge

    Financial & listing details

    • Price per square foot: $271/sqft
    • Tax assessed value: $503,600
    • Annual tax amount: $6,527
    • Date on market: 1/19/2026

    Price history

    DateEventPrice
    7/28/2023Sold$655,000+4%$238/sqft
    Source: MLS PIN #73121109 Report a problem
    6/11/2023Price change$629,900-10%$229/sqft
    Source: MLS PIN #73121109 Report a problem
    6/6/2023Listed for sale$700,000+79.5%$254/sqft
    Source: MLS PIN #73121109 Report a problem
    7/30/2013Sold$389,900-1.3%$142/sqft
    Source: Public Record Report a problem
    3/23/2013Listed for sale$394,900+72.4%$143/sqft
    Source: Real Living Barbera Associates #71494119 Report a problem
    10/15/1998Sold$229,111$83/sqft
    Source: Public Record Report a problem

    Public tax history

    YearProperty taxesTax assessment
    2025$7,139 +3.4%$605,500 +6%
    2024$6,906 +5.8%$571,200 +13.4%
    2023$6,527 +7.4%$503,600 +14.1%
    2022$6,078 +1.3%$441,400 +6.6%
    2021$6,002 +8%$414,200 +3.2%
    2020$5,555 +11.1%$401,400 +4.1%
    2019$5,000 +4.5%$385,500 +4.3%
    2018$4,784 +0.9%$369,700 +5.5%
    2017$4,742 +1.8%$350,500 +3.5%
    2016$4,657 +2.8%$338,700
    2015$4,532 +0.9%$338,700
    2014$4,491 +9.7%$338,700 +2.2%
    2013$4,094 -5.7%$331,500 -2.2%
    2012$4,340 +6.5%$338,800 -2.8%
    2011$4,077 +5.1%$348,500 -6.6%
    2010$3,881 -1.8%$373,200 -5%
    2009$3,954 +8.4%$393,000 -6.6%
    2008$3,647 +0.7%$420,700 -0.8%
    2007$3,620 -0.9%$423,900
    2006$3,654 +2.6%$423,900 +7.8%
    2005$3,561 -10.7%$393,100 +30.4%
    2004$3,986 +2.4%$301,500
    2003$3,892 +4.9%$301,500 +28%
    2001$3,711 $235,600
    Find assessor info on the county website

    Neighborhood: Whitinsville

    Nearby schools

    GreatSchools rating
    Schools provided by the listing agent
    • Elementary: Northbridge
    • Middle: Northbridge
    • High: Northbridge

    Source: MLS PIN. This data may not be complete. We recommend contacting the local school district to confirm school assignments for this home.

    Get a cash offer in 3 minutes
    Find out how much your home could sell for in as little as 3 minutes with a no-obligation cash offer.
    Estimated market value
    $746,900
    Get a cash offer in 3 minutes
    Find out how much your home could sell for in as little as 3 minutes with a no-obligation cash offer.
    Estimated market value
    $746,900