Skip main navigation
Foreclosed
  • Est. $106,800

    74 Derrick Dr, Guntersville, AL 35976

    3beds
    768sqft
    Single Family Residence
    Built in 1950
    0.34 Acres Lot
    $106,800 Zestimate®
    $139/sqft
    $-- HOA

    What's special

    Metal roofAll kitchen appliances remain
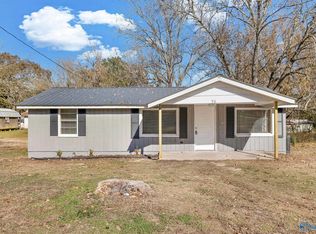
    Check out this 3 bed 1 bath home in Guntersville. Just outside city limits and convenient to lake and short commute to Huntsville. Metal roof and all kitchen appliances remain. Don’t miss out on this opportunity. Selling As Is. Let’s make it happen!
    666 days
    |
    96
    |
    2
    |

    Likely to sell faster than

    Zillow last checked:

    Listing updated:

    Listed by:

    Rusty Glines 256-960-2024,

    Leading Edge RE Group-Gtsv.

    Source: ValleyMLS,MLS#: 21917119MLS Logo

      Facts & features

      Interior

      Bedrooms & bathrooms
      • Bedrooms: 3
      • Bathrooms: 1
      • Full bathrooms: 1
      Rooms
      • Room types: Master Bedroom, Living Room, Bedroom 2, Bedroom 3, Kitchen, Laundry
      Primary bedroom
      • Features: Laminate Floor
      • Level: First
      • Area: 90
      • Dimensions: 9 x 10
      Bedroom 2
      • Features: Laminate Floor
      • Level: First
      • Area: 90
      • Dimensions: 9 x 10
      Bedroom 3
      • Features: Laminate Floor
      • Level: First
      • Area: 80
      • Dimensions: 8 x 10
      Kitchen
      • Features: Laminate Floor
      • Level: First
      • Area: 81
      • Dimensions: 9 x 9
      Living room
      • Features: Laminate Floor
      • Level: First
      • Area: 195
      • Dimensions: 13 x 15
      Laundry room
      • Features: Laminate Floor
      • Level: First
      • Area: 12
      • Dimensions: 3 x 4
      Heating
      • Central 1
      Cooling
      • Central 1
      Appliances
      • Included: Range, Dishwasher, Microwave, Refrigerator
      Features
      • Has basement: No
      • Has fireplace: No
      • Fireplace features: None
      Interior area
      • Total interior livable area: 768 sqft

      Property

      Parking
      • Parking features: Driveway-Concrete
      Features
      • Levels: One
      • Stories: 1
      • Patio & porch: Deck, Front Porch
      Lot
      • Size: 0.34 Acres
      Details
      • Parcel number: 1006240004031.000
      • Special conditions: In Foreclosure

      Construction

      Type & style
      • Home type: SingleFamily
      • Architectural style: Ranch
      • Property subtype: Single Family Residence
      Materials
      • Foundation: Slab
      Condition
      • New construction: No
      • Year built: 1950

      Utilities & green energy

      • Sewer: Septic Tank
      • Water: Public

      Community & HOA

      Community
      • Subdivision: Claysville Hgts
      HOA
      • Has HOA: No
      Location
      • Region: Guntersville

      Financial & listing details

      • Price per square foot: $139/sqft
      • Tax assessed value: $83,000
      • Annual tax amount: $623
      • Date on market: 5/5/2026

      Visit our professional directory to find a foreclosure specialist in your area that can help with your home search.

      Find a foreclosure agent

        Foreclosure details

        Estimated market value

        $106,800

        $101,000 - $112,000

        $1,209/mo

        Price history

        DateEventPrice
        7/8/2026Sold$109,900+10.6%$143/sqft
        Source: ValleyMLS #21917119 Report a problem
        9/19/2024Sold$99,400-25.5%$129/sqft
        Source: Public Record Report a problem
        5/9/2023Sold$133,400+2.7%$174/sqft
        Source: ValleyMLS #1827651 Report a problem
        4/11/2023Pending sale$129,900$169/sqft
        Source: ValleyMLS #1827651 Report a problem
        3/26/2023Listed for sale$129,900$169/sqft
        Source: ValleyMLS #1827651 Report a problem
        3/8/2023Pending sale$129,900$169/sqft
        Source: ValleyMLS #1827651 Report a problem
        3/4/2023Price change$129,900-7.1%$169/sqft
        Source: ValleyMLS #1827651 Report a problem
        2/11/2023Listed for sale$139,900+204.1%$182/sqft
        Source: ValleyMLS #1827651 Report a problem
        3/21/2022Sold$46,000-45.9%$60/sqft
        Source: ValleyMLS #1801761 Report a problem
        3/3/2022Pending sale$85,000$111/sqft
        Source: ValleyMLS #1801761 Report a problem
        2/25/2022Listed for sale$85,000+465.4%$111/sqft
        Source: ValleyMLS #1801761 Report a problem
        2/16/2016Sold$15,034-96.4%$20/sqft
        Source: Public Record Report a problem
        12/1/2008Sold$418,000$544/sqft
        Source: Agent Provided Report a problem

        Public tax history

        YearProperty taxesTax assessment
        2025$623 -1.9%$16,600 -1.9%
        2024$635 +10.7%$16,920 +23.7%
        2023$573 +200.8%$13,680 +293.1%
        2022$191 +7.6%$3,480 +11.5%
        2021$177 +4.4%$3,120 +6.8%
        2020$170 $2,920 -53.1%
        2017$170 -27.3%$6,220 +8%
        2015$233 $5,760 +100%
        2014-- $2,880
        2013-- $2,880 +5.1%
        2012-- $2,740
        2011-- $2,740
        2010-- $2,740
        2009-- $2,740 -38.8%
        2004-- $4,480 +21.1%
        2003-- $3,700 +213.6%
        2000$21 $1,180
        Find assessor info on the county website

        Monthly payment

        Estimated monthly payment$1,822
        All calculations are estimates and provided by Zillow, Inc. for informational purposes only. Actual amounts may vary.
        HOA fees may include property taxes on listings classified as Co-Ops. Contact the listing agent and/or owner for fee details.
        Mortgage interest rates are dependent on a number of factors, including credit score, down payment, and repayment length. Interest rate data provided by Zillow Group Marketplace, Inc. as of 1/1/1970 from various mortgage lenders with which we have lead or other similar arrangements; the Estimated Payment is an average of those rates.
        See how much you could borrow to make a competitive offer.

        Climate risks

        Neighborhood: 35976

        Getting around

        14 / 100
        Car-Dependent
        30 / 100
        Somewhat Bikeable

        Nearby schools

        GreatSchools rating
        Schools provided by the listing agent
        • Elementary: Dar
        • Middle: Dar
        • High: Dar

        Source: ValleyMLS. This data may not be complete. We recommend contacting the local school district to confirm school assignments for this home.

        Similar homes