Welcome to 74 Domingos Street, a meticulously maintained 4-bedroom, 1.5-bath gambrel located in Somerset’s sought-after North End on a quiet, low-traffic street. Perfect for relaxing or summer entertaining, the fully fenced backyard features a heated "Lazy L" in-ground pool with decorative lighting, a patio, a gazebo, and a 6-zone lawn irrigation system. Slider doors off the patio bring you into a large, heated sunroom that serves as an ideal hangout space for backyard get-togethers. The sunroom opens directly into an expansive kitchen packed with cabinet space and updated appliances. The main level also offers a formal dining room, a cozy living room with a working wood-burning fireplace, a remodeled half bath, and a flexible 4th bedroom that works perfectly as a playroom or home office. Upstairs, you will find a large primary bedroom, two additional bedrooms, and a fully remodeled full bath. The basement features 331 sq. ft. of finished living space for a media room or gym, plus plumbing already in place for a future additional bathroom. Built for peace of mind, this home features strong steel beam construction and major updates over the last four years, including both remodeled baths, new appliances, updated light fixtures, a 200-amp electrical panel, updated plumbing, and a new on-demand gas heating system. Gas heat, town water, and town sewer. All appliances are included! Excellent location just minutes to local schools, Pierce Beach, the Big Red Slide, Agoro's Bar & Grill, and neighborhood amenities. Contact the agent for your tour!
Sold for $610,000
$610,000
74 Domingos St, Somerset, MA 02726
4beds
2,091sqft
Single Family Residence
Built in 1963
0.25 Acres Lot
$610,400 Zestimate®
$292/sqft
$3,524 Estimated rent
Home value
$610,400
$568,000 - $659,000
$3,524/mo
Zestimate® history
Owner options
List your home for rent
$3,524/mo
Rent Zestimate®
Find your next renter with Zillow Rental Manager. Plus, with online applications, you can quickly screen prospective tenants – for free.
$3,524/mo
Rent Zestimate®
Refinance and save
$4,051/mo
Est. payment
Refinancing to a lower rate could help reduce your monthly payments and save thousands over the life of the loan.
$4,051/mo
Est. payment
Explore your selling options
Work with a Zillow partner agent
Leverage their expertise and Zillow's premium Showcase listings to get your home seen by more buyers.
Get startedList with your own agent
Get your home in front of millions of buyers by listing it on Zillow.
Learn how to do itSell it yourself
Take full control of how buyers see your home on Zillow by listing For Sale by Owner (FSBO).
List your homeWhat's special
Formal dining roomLarge primary bedroomQuiet low-traffic streetRemodeled half bathFully fenced backyardLarge heated sunroom
Zillow last checked:
Listing updated:
Listed by:
Matthew Daylor 774-301-6860,
Keller Williams South Watuppa 508-677-3233
Bought with:
Dawn Mercer
Keller Williams South Watuppa
Source: MLS PIN,MLS#: 73558508
Facts & features
Interior
Bedrooms & bathrooms
- Bedrooms: 4
- Bathrooms: 2
- Full bathrooms: 1
- 1/2 bathrooms: 1
Primary bedroom
- Level: Second
Bedroom 2
- Level: Second
Bedroom 3
- Level: Second
Bedroom 4
- Level: First
Bathroom 1
- Level: Second
Bathroom 2
- Level: First
Dining room
- Level: First
Family room
- Level: Basement
Kitchen
- Level: First
Living room
- Level: First
Heating
- Baseboard, Natural Gas, ENERGY STAR Qualified Equipment
Cooling
- None
Appliances
- Included: Gas Water Heater, Tankless Water Heater, Range, Dishwasher, Microwave, Refrigerator, Washer, Dryer
Features
- Sun Room, Finish - Sheetrock
- Flooring: Tile, Hardwood
- Doors: Storm Door(s)
- Windows: Screens
- Basement: Full,Partially Finished,Interior Entry,Bulkhead
- Number of fireplaces: 1
Interior area
- Total structure area: 2,091
- Total interior livable area: 2,091 sqft
- Finished area above ground: 1,760
- Finished area below ground: 331
Property
Parking
- Total spaces: 4
- Parking features: Paved Drive, Off Street, Paved
- Uncovered spaces: 4
Features
- Patio & porch: Porch, Patio
- Exterior features: Porch, Patio, Rain Gutters, Storage, Sprinkler System, Decorative Lighting, Screens, Fenced Yard, Gazebo
- Fencing: Fenced/Enclosed,Fenced
- Waterfront features: River, 1 to 2 Mile To Beach, Beach Ownership(Public)
Lot
- Size: 0.25 Acres
Details
- Additional structures: Gazebo
- Parcel number: M:0D7 L:0122,2955110
- Zoning: R1
Construction
Type & style
- Home type: SingleFamily
- Property subtype: Single Family Residence
Materials
- Frame
- Foundation: Concrete Perimeter
- Roof: Shingle
Condition
- Year built: 1963
Utilities & green energy
- Electric: Circuit Breakers, 200+ Amp Service
- Sewer: Public Sewer
- Water: Public
- Utilities for property: for Gas Range
Community & HOA
Community
- Features: Public Transportation, Shopping, Tennis Court(s), Park, Walk/Jog Trails, Golf, Highway Access, House of Worship, Marina, Private School, Public School
HOA
- Has HOA: No
Location
- Region: Somerset
Financial & listing details
- Price per square foot: $292/sqft
- Tax assessed value: $453,700
- Annual tax amount: $6,034
- Date on market: 8/31/2026
- Listing terms: Contract
- Road surface type: Paved
Price history
| Date | Event | Price |
|---|---|---|
| 9/25/2026 | Sold | $610,000-1.6%$292/sqft |
Source: MLS PIN #73558508 Report a problem | ||
| 9/2/2026 | Pending sale | $619,900$296/sqft |
Source: MLS PIN #73558508 Report a problem | ||
| 8/20/2026 | Contingent | $619,900$296/sqft |
Source: MLS PIN #73558508 Report a problem | ||
| 8/15/2026 | Price change | $619,900-1.6%$296/sqft |
Source: MLS PIN #73558508 Report a problem | ||
| 8/3/2026 | Listed for sale | $629,999+12.5%$301/sqft |
Source: MLS PIN #73558508 Report a problem | ||
| 8/28/2023 | Sold | $560,000+3.7%$268/sqft |
Source: MLS PIN #73134271 Report a problem | ||
| 7/10/2023 | Listed for sale | $539,900+132.7%$258/sqft |
Source: MLS PIN #73134271 Report a problem | ||
| 10/10/2002 | Sold | $232,000$111/sqft |
Source: Public Record Report a problem | ||
Public tax history
| Year | Property taxes | Tax assessment |
|---|---|---|
| 2025 | $6,034 +6.8% | $453,700 +2.7% |
| 2024 | $5,651 +8.8% | $441,800 +7.9% |
| 2023 | $5,192 +8.2% | $409,500 +13.4% |
| 2022 | $4,800 -0.8% | $361,200 +9.6% |
| 2021 | $4,837 +1.7% | $329,500 +5.5% |
| 2020 | $4,755 -12.2% | $312,400 +5.3% |
| 2019 | $5,415 +18.3% | $296,700 +9.9% |
| 2018 | $4,579 +2.1% | $270,000 +4.7% |
| 2017 | $4,487 -0.6% | $257,900 |
| 2016 | $4,516 +6% | $257,900 +5% |
| 2015 | $4,261 -28.6% | $245,600 -0.6% |
| 2014 | $5,967 +55.8% | $247,100 -3% |
| 2013 | $3,831 +15.5% | $254,700 -2.6% |
| 2012 | $3,317 +3.9% | $261,400 -2.2% |
| 2011 | $3,193 +0.6% | $267,400 -5.8% |
| 2010 | $3,173 +0.9% | $283,800 -5.3% |
| 2009 | $3,144 -1.6% | $299,700 -4.3% |
| 2008 | $3,196 -3.3% | $313,300 -5.2% |
| 2007 | $3,306 +4.5% | $330,600 +7.4% |
| 2006 | $3,165 +5.1% | $307,900 +9.8% |
| 2005 | $3,010 +20.5% | $280,500 +21.5% |
| 2004 | $2,497 +21.5% | $230,800 +29.2% |
| 2003 | $2,055 +15.7% | $178,700 +20.7% |
| 2001 | $1,776 | $148,000 |
Find assessor info on the county website
Neighborhood: 02726
Nearby homes
- $488,5003 bd1 ba1.8k sqft48 Domingos St, Somerset, MA 02726Off Market
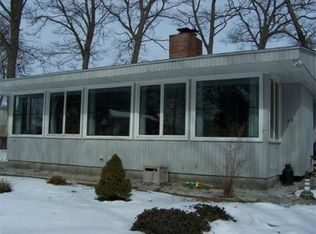
- $470,1003 bd1 ba1.2k sqft301 Mohawk Rd, Somerset, MA 02726Off Market
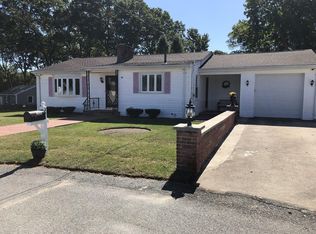
- $461,9002 bd1 ba936 sqft115 Paula St, Somerset, MA 02726Off Market
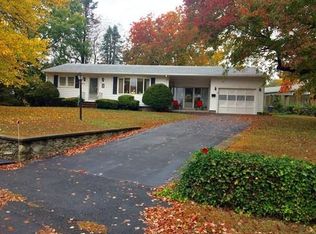
- $620,4004 bd2 ba2.3k sqft35 Pontiac Rd, Somerset, MA 02726Off Market
- $482,8002 bd1 ba1.5k sqft108 Paula St, Somerset, MA 02726Off Market
- $458,7002 bd1 ba936 sqft107 Paula St, Somerset, MA 02726Off Market
- $593,1003 bd2 ba1.8k sqft319 Mohawk Rd, Somerset, MA 02726Off Market
- $472,2003 bd1 ba1.1k sqft293 Mohawk Rd, Somerset, MA 02726Off Market
Nearby schools
GreatSchools rating
- 7/10Chace Street Elementary SchoolGrades: K-5Distance: 0.1 mi
- 6/10Somerset Middle SchoolGrades: 6-8Distance: 2 mi
- 7/10Somerset Berkley Regional High SchoolGrades: 9-12Distance: 1.5 mi
Get a cash offer in 3 minutes
Find out how much your home could sell for in as little as 3 minutes with a no-obligation cash offer.
Estimated market value
$610,400
Get a cash offer in 3 minutes
Find out how much your home could sell for in as little as 3 minutes with a no-obligation cash offer.
Estimated market value
$610,400
- Massachusetts
- Bristol County
- Somerset
- 02726
- 74 Domingos St
