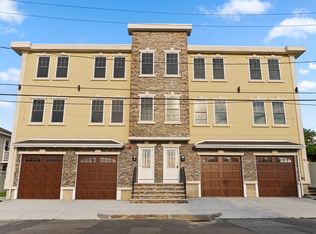
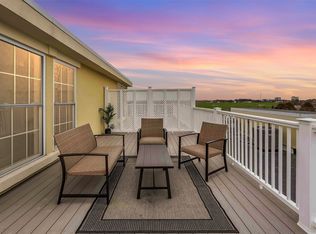
Daydreaming about the spaciousness & privacy of a single-family that blends the vibrant energy of the City & convenience of easy townhome living! Come fall in love with 74 Douglas St., a beautiful 3 Bedroom, 2 Bathroom brand-new construction townhome that perfectly unites the best of both worlds! As you step inside, the open concept main living area offers a seamless living room, dining room, and kitchen bathed in natural light. This expansive space offers a warm & inviting ambiance ideal for hosting gatherings & game nights with family & friends! The modern kitchen boasts sleek stainless steel appliances, Quartz countertops and peninsula, soft close cabinetry & all the bells & whistles needed to craft your next Chef’s kiss. Up on the roof a spectacular & exclusive private deck boasting Boston skyline views awaits unforgettable moments under the stars as you watch the city lights twinkle. Be the envy of everyone in the neighborhood & start planning your 4th of July party now!
Sold for $805,000
$805,000
74 Douglas St #A, Revere, MA 02151
3beds
1,853sqft
Condominium, Townhouse
Built in 2024
-- sqft lot
$-- Zestimate®
$434/sqft
$-- Estimated rent
Home value
Not available
Estimated sales range
Not available
Not available
Zestimate® history
Owner options
List your home for rent
Find your next renter with Zillow Rental Manager. Plus, with online applications, you can quickly screen prospective tenants – for free.
Refinance and save
$5,170/mo
Est. payment
Refinancing to a lower rate could help reduce your monthly payments and save thousands over the life of the loan.
$5,170/mo
Est. payment
Explore your selling options
Work with a Zillow partner agent
Leverage their expertise and Zillow's premium Showcase listings to get your home seen by more buyers.
Get startedList with your own agent
Get your home in front of millions of buyers by listing it on Zillow.
Learn how to do itSell it yourself
Take full control of how buyers see your home on Zillow by listing For Sale by Owner (FSBO).
List your homeWhat's special
Modern kitchenSleek stainless steel appliancesQuartz countertopsBoston skyline viewsSoft close cabinetryNatural light
Zillow last checked:
Listing updated:
Listed by:
Nikki Palladino 617-957-0544,
Lyv Realty 978-533-8000
Bought with:
Nikki Milott McCay
Advisors Living - Weston
Source: MLS PIN,MLS#: 73331851
Facts & features
Interior
Bedrooms & bathrooms
- Bedrooms: 3
- Bathrooms: 2
- Full bathrooms: 2
Primary bedroom
- Features: Closet, Flooring - Hardwood, Window(s) - Picture, Closet - Double
- Level: Second
Bedroom 2
- Features: Flooring - Hardwood, Window(s) - Picture, Closet - Double
- Level: Second
Bedroom 3
- Features: Flooring - Hardwood, Window(s) - Picture, Closet - Double
- Level: Second
Bathroom 1
- Features: Bathroom - Full
- Level: First
Bathroom 2
- Features: Bathroom - Full
- Level: Second
Dining room
- Features: Flooring - Hardwood, Window(s) - Picture, Open Floorplan, Recessed Lighting
- Level: Main,First
Kitchen
- Features: Flooring - Wood, Window(s) - Picture, Dining Area, Countertops - Stone/Granite/Solid, Cabinets - Upgraded, Open Floorplan, Recessed Lighting, Stainless Steel Appliances, Gas Stove, Peninsula, Lighting - Pendant
- Level: Main,First
Living room
- Features: Bathroom - Full, Flooring - Hardwood, Window(s) - Picture, Open Floorplan, Recessed Lighting
- Level: Main,First
Heating
- Forced Air, Natural Gas
Cooling
- Central Air, Whole House Fan
Appliances
- Included: Range, Dishwasher, Disposal, Microwave, Refrigerator
- Laundry: Closet/Cabinets - Custom Built, Electric Dryer Hookup, Washer Hookup, Second Floor, In Unit
Features
- Breezeway
- Flooring: Wood, Tile, Hardwood, Flooring - Stone/Ceramic Tile
- Windows: Bay/Bow/Box
- Basement: None
- Has fireplace: No
- Common walls with other units/homes: No One Above,End Unit,Corner
Interior area
- Total structure area: 1,853
- Total interior livable area: 1,853 sqft
- Finished area above ground: 1,853
Property
Parking
- Total spaces: 2
- Parking features: Under, Garage Door Opener, Heated Garage, Storage, Deeded, Garage Faces Side, Insulated
- Attached garage spaces: 2
Features
- Entry location: Unit Placement(Street,Upper,Front,Walkout)
- Patio & porch: Deck - Exterior, Deck, Deck - Roof, Deck - Composite, Patio
- Exterior features: Deck, Deck - Roof, Deck - Composite, Patio, City View(s)
- Has view: Yes
- View description: City
- Waterfront features: Ocean, 1/2 to 1 Mile To Beach, Beach Ownership(Public)
Details
- Parcel number: 5263176
- Zoning: RB
Construction
Type & style
- Home type: Townhouse
- Property subtype: Condominium, Townhouse
Materials
- Stone
- Roof: Rubber
Condition
- Year built: 2024
- Major remodel year: 2024
Utilities & green energy
- Electric: 200+ Amp Service
- Sewer: Public Sewer
- Water: Public
- Utilities for property: for Gas Range, for Electric Dryer, Washer Hookup
Green energy
- Energy efficient items: Thermostat
Community & HOA
Community
- Features: Public Transportation, Shopping, Tennis Court(s), Park, Walk/Jog Trails, Medical Facility, Laundromat, Bike Path, Highway Access, House of Worship, Marina, Private School, Public School, T-Station
HOA
- Services included: Insurance, Reserve Funds
- HOA fee: $195 monthly
Location
- Region: Revere
Financial & listing details
- Price per square foot: $434/sqft
- Annual tax amount: $4,020
- Date on market: 1/11/2026
Price history
| Date | Event | Price |
|---|---|---|
| 3/14/2025 | Sold | $805,000+8.8%$434/sqft |
Source: MLS PIN #73331851 Report a problem | ||
| 2/9/2025 | Contingent | $739,999$399/sqft |
Source: MLS PIN #73331876 Report a problem | ||
| 2/3/2025 | Listed for sale | $739,999$399/sqft |
Source: MLS PIN #73331851 Report a problem | ||
Public tax history
Tax history is unavailable.
Neighborhood: 02151
Nearby homes
- $898,7003 bd2 ba1.8k sqft79 Temple St #1, Revere, MA 02151Off Market
- $800,0003 bd2 ba2.5k sqft79 Temple St #1, Revere, MA 02151Sold
- $739,0003 bd2 ba2.5k sqft79 Temple St #2, Revere, MA 02151For Sale
- $1,960,30012 bd8 ba7k sqft79 Temple St, Revere, MA 02151Off Market
- $655,0002 bd2 ba1.7k sqft84 Douglas St, Revere, MA 02151Off Market
- $805,0003 bd2 ba1.8k sqft74 Douglas St UNIT 1, Revere, MA 02151Sold
- $760,0003 bd2 ba1.8k sqft74 Douglas St UNIT 2, Revere, MA 02151Sold
- $811,8004 bd2 ba2.4k sqft75 Douglas St, Revere, MA 02151Off Market
Nearby schools
GreatSchools rating
- 5/10Paul Revere Innovation SchoolGrades: K-5Distance: 0.2 mi
- 4/10Rumney Marsh AcademyGrades: 6-8Distance: 0.5 mi
- 2/10Revere High SchoolGrades: 9-12Distance: 0.7 mi
Schools provided by the listing agent
- Elementary: Paul Revere
- Middle: Lottery
- High: Revere High
Source: MLS PIN. This data may not be complete. We recommend contacting the local school district to confirm school assignments for this home.


Get pre-qualified for a loan
At Zillow Home Loans, we can pre-qualify you in as little as 5 minutes with no impact to your credit score.An equal housing lender. NMLS #10287.
- Massachusetts
- Suffolk County
- Revere
- 02151
- 74 Douglas St Unit A
