Welcome to 74 Duke Street, a peaceful bungalow tucked into a quiet, friendly neighbourhood known for its strong sense of community. This is the kind of home that immediately feels warm, calm, and easy to live in. The main floor is bright and inviting, with a comfortable layout that feels both practical and welcoming. The kitchen and dining area are thoughtfully connected, creating an efficient layout that makes the most of the space, complete with a natural gas oven well-suited for everyday cooking and entertaining. Natural light and recent updates give this level an easy, livable charm. Downstairs, the finished basement offers valuable additional living space, featuring a built-in bar and a cozy wood stove - ideal for movie nights, entertaining, a home office, or guest accommodations. Step outside, and the backyard truly stands out. Designed with entertaining in mind, it features a large deck (all boards replaced in summer 2025), an updated concrete walkway, and a poured concrete patio by the bar at the shed, creating multiple spaces to gather, play games, or unwind. The setup is perfect for outdoor movie nights or big sporting events projected onto the side of the shed, with a natural gas barbecue making hosting effortless. Just minutes from downtown with easy access to the city, 74 Duke Street offers the best of both worlds - quiet living paired with everyday convenience. With welcoming neighbours and a relaxed pace of life, this is a home that blends comfort, community, and connection.
Sold for $658,250
C$658,250
74 Duke St, Woolwich, ON N3B 2X9
3beds
1,029sqft
Single Family Residence, Residential
Built in 1952
6,098 Square Feet Lot
$-- Zestimate®
C$639/sqft
C$2,521 Estimated rent
Home value
Not available
Estimated sales range
Not available
Not available
Owner options
List your home for rent
C$2,521/mo
Rent Zestimate®
Find your next renter with Zillow Rental Manager. Plus, with online applications, you can quickly screen prospective tenants – for free.
C$2,521/mo
Rent Zestimate®
Refinance and save
C$2,783/mo
Est. payment
Refinancing to a lower rate could help reduce your monthly payments and save thousands over the life of the loan.
C$2,783/mo
Est. payment
Explore your selling options
Work with a Zillow partner agent
Leverage their expertise and Zillow's premium Showcase listings to get your home seen by more buyers.
Get startedList with your own agent
Get your home in front of millions of buyers by listing it on Zillow.
Learn how to do itSell it yourself
Take full control of how buyers see your home on Zillow by listing For Sale by Owner (FSBO).
List your homeWhat's special
Zillow last checked:
Listing updated:
Listed by:
Greg Demeuleneare, Salesperson,
EXP REALTY,
Andrew Meyer, Salesperson,
eXp Realty, Brokerage
Source: ITSO,MLS®#: 40795928Originating MLS®#: Cornerstone Association of REALTORS®
Facts & features
Interior
Bedrooms & bathrooms
- Bedrooms: 3
- Bathrooms: 2
- Full bathrooms: 2
- Main level bathrooms: 1
- Main level bedrooms: 2
Bedroom
- Level: Main
Other
- Level: Main
Bedroom
- Level: Lower
Bathroom
- Features: 4-Piece
- Level: Main
Bathroom
- Features: 3-Piece
- Level: Lower
Foyer
- Level: Main
Kitchen
- Level: Main
Living room
- Level: Main
Other
- Description: Bar Area
- Level: Lower
Recreation room
- Level: Lower
Utility room
- Level: Lower
Heating
- Forced Air, Natural Gas
Cooling
- Central Air
Appliances
- Included: Water Heater Owned, Water Softener, Dishwasher, Dryer, Hot Water Tank Owned, Refrigerator, Stove, Washer
- Laundry: Lower Level
Features
- Ceiling Fan(s), In-law Capability
- Windows: Window Coverings
- Basement: Full,Finished
- Has fireplace: Yes
- Fireplace features: Wood Burning Stove
Interior area
- Total structure area: 1,682
- Total interior livable area: 1,029 sqft
- Finished area above ground: 1,029
- Finished area below ground: 653
Property
Parking
- Total spaces: 2
- Parking features: Private Drive Single Wide
- Uncovered spaces: 2
Features
- Stories: 1
- Patio & porch: Deck, Patio
- Exterior features: Landscaped, Privacy
- Frontage type: West
- Frontage length: 56.00
Lot
- Size: 6,098 Square Feet
- Dimensions: 56 x 110
- Features: Urban, Near Golf Course, Open Spaces, Park, Place of Worship, Playground Nearby, Public Transit, Quiet Area, Rec./Community Centre, Schools, Shopping Nearby
Details
- Additional structures: Shed(s)
- Parcel number: 222190115
- Zoning: R4
Construction
Type & style
- Home type: SingleFamily
- Architectural style: Bungalow
- Property subtype: Single Family Residence, Residential
Materials
- Vinyl Siding
- Foundation: Poured Concrete
- Roof: Asphalt Shing
Condition
- 51-99 Years
- New construction: No
- Year built: 1952
Utilities & green energy
- Sewer: Sewer (Municipal)
- Water: Municipal
Community & HOA
Community
- Security: Smoke Detector
Location
- Region: Woolwich
Financial & listing details
- Price per square foot: C$639/sqft
- Annual tax amount: C$3,191
- Date on market: 1/21/2026
- Inclusions: Dishwasher, Dryer, Hot Water Tank Owned, Refrigerator, Smoke Detector, Stove, Washer, Window Coverings, Bar In Basement, Bathroom Storage, Kitchen Island
- Exclusions: Back Hall/Mud Room Barn Board Hooks.
Price history
| Date | Event | Price |
|---|---|---|
| 3/27/2026 | Sold | C$658,250C$639/sqft |
Source: ITSO #40795928 Report a problem | ||
Public tax history
Tax history is unavailable.
Neighborhood: N3B
Nearby homes
- C$---- bd-- ba-- sqft37 Duke St, Woolwich, ON N3B2X4Off Market
- C$499,9004 bd3 ba2.5k sqft88 Arthur St S, Woolwich, ON N3B2N6For Sale
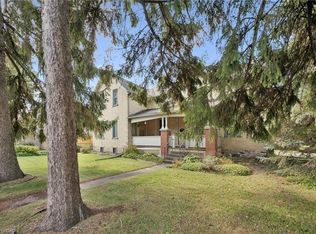
- C$---- bd-- ba-- sqft212 Arthur St S, Woolwich, ON N3B2P1Off Market
- C$700,0003 bd2 ba2.2k sqft26 Queen St, Woolwich, ON N3B2T1Sold

- C$775,0004 bd3 ba2.5k sqft16 1st St W, Woolwich, ON N3B1G2Sold
- C$720,0004 bd2 ba1.4k sqft30 Wyatt St E, Woolwich, ON N3B2J2Sold
- C$--2 bd1 ba600 sqft3 Erb St #202, Woolwich, ON N3B2J3Off Market
- C$--3 bd2 ba1.5k sqft23 Centre St, Woolwich, ON N3B2T8Off Market
Nearby schools
GreatSchools rating
No schools nearby
We couldn't find any schools near this home.
