Skip main navigation
Sold for $345,385
  • $345,385

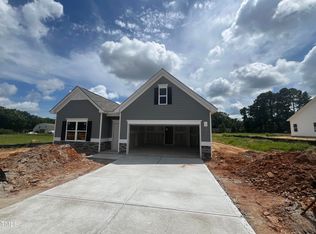
    74 E American Marigold Dr #61, Benson, NC 27504

    3beds
    2,231sqft
    Single Family Residence, Residential
    Built in 2025
    0.59 Acres Lot
    $343,000 Zestimate®
    $155/sqft
    $2,312 Estimated rent

    Home value

    $343,000

    $322,000 - $367,000

    $2,312/mo

    Zestimate® history
    Loading
    Loading...

    Owner options

    List your home for rent

    $2,312/mo

    Rent Zestimate®

    Find your next renter with Zillow Rental Manager. Plus, with online applications, you can quickly screen prospective tenants – for free.

    Learn more

    $2,312/mo

    Rent Zestimate®

    Refinance and save

    $2,046/mo

    Est. payment

    Refinancing to a lower rate could help reduce your monthly payments and save thousands over the life of the loan.

    See today's rates

    $2,046/mo

    Est. payment

    Explore your selling options

    Work with a Zillow partner agent

    Leverage their expertise and Zillow's premium Showcase listings to get your home seen by more buyers.

    Get started

    List with your own agent

    Get your home in front of millions of buyers by listing it on Zillow.

    Learn how to do it

    Sell it yourself

    Take full control of how buyers see your home on Zillow by listing For Sale by Owner (FSBO).

    List your home

    What's special

    Craftsman windowsWalk-in showerGranite countersQuartz countersUpgraded kitchenCovered patioDual vanity
    Smith Douglas Homes proudly presents the Caldwell plan at Alder Creek. This is a primary bedroom down home. Located on a half acre homesite in brand new Alder Creek. The Caldwell has living on the main floor and has 2 large bedrooms upstairs plus a huge loft spreading out! Home has upgraded kitchen with 36'' cabinets and granite counters. Dining Room has additional Craftsman windows. There is also a covered patio. Primary bedroom on main has walk-in shower and dual vanity with quartz counters. Approximately 30 minutes to downtown Raleigh and 45 minutes to Ft. Bragg (Ft. Liberty). Located minutes from I-40, I-95, I-540, the new Publix and Starbucks in Garner and downtown Benson! Bring your chickens!

    Zillow last checked:

    Listing updated:

    Listed by:

    Dahlia Kamel 703-244-6050,

    SDH Raleigh LLC

    Bought with:

    John Cole, 268364

    Integra Realty

    Source: Doorify MLS,MLS#: 10108073MLS Logo

    Facts & features

    Interior

    Bedrooms & bathrooms
    • Bedrooms: 3
    • Bathrooms: 3
    • Full bathrooms: 2
    • 1/2 bathrooms: 1
    Heating
    • Heat Pump
    Cooling
    • Heat Pump
    Appliances
    • Included: Cooktop, Dishwasher, Electric Cooktop, Electric Oven, Electric Water Heater, ENERGY STAR Qualified Dishwasher, ENERGY STAR Qualified Water Heater, Microwave, Oven, Vented Exhaust Fan
    • Laundry: Lower Level, Main Level
    Features
    • Entrance Foyer, Granite Counters, High Ceilings, Pantry, Master Downstairs, Quartz Counters, Recessed Lighting, Separate Shower, Shower Only, Smooth Ceilings, Walk-In Closet(s), Walk-In Shower
    • Flooring: Carpet, Vinyl
    • Windows: Insulated Windows
    • Has fireplace: No
    • Common walls with other units/homes: No Common Walls
    Interior area
    • Total structure area: 2,231
    • Total interior livable area: 2,231 sqft
    • Finished area above ground: 2,231
    • Finished area below ground: 0

    Property

    Parking
    • Total spaces: 4
    • Parking features: Driveway, Garage, Garage Door Opener, Garage Faces Front
    • Attached garage spaces: 2
    • Uncovered spaces: 2
    Features
    • Levels: Two
    • Stories: 2
    • Patio & porch: Covered
    • Has view: Yes
    Lot
    • Size: 0.59 Acres
    • Features: Back Yard, Cleared, Landscaped
    Details
    • Parcel number: 61
    • Special conditions: Standard

    Construction

    Type & style
    • Home type: SingleFamily
    • Architectural style: Craftsman, Traditional
    • Property subtype: Single Family Residence, Residential
    Materials
    • Vinyl Siding
    • Foundation: Slab
    • Roof: Shingle
    Condition
    • New construction: Yes
    • Year built: 2025
    • Major remodel year: 2025
    Details
    • Builder name: Smith Douglas Homes

    Utilities & green energy

    • Sewer: Septic Tank
    • Water: Public
    • Utilities for property: Cable Available, Septic Connected, Underground Utilities

    Community & HOA

    Community
    • Features: Street Lights
    • Subdivision: Alder Creek
    HOA
    • Has HOA: Yes
    • Amenities included: Maintenance Grounds
    • Services included: Maintenance Grounds
    • HOA fee: $26 monthly
    • Additional fee info: Second HOA Fee $1500 One Time
    Location
    • Region: Benson

    Financial & listing details

    • Price per square foot: $155/sqft
    • Date on market: 7/24/2025
    • Road surface type: Paved

    Price history

    DateEventPrice
    11/20/2025Sold$345,385+0.1%$155/sqft
    Source: Doorify MLS #10108073 Report a problem
    10/20/2025Pending sale$345,055$155/sqft
    Source: Doorify MLS #10108073 Report a problem
    10/18/2025Price change$345,055-2.8%$155/sqft
    Source: Doorify MLS #10108073 Report a problem
    9/3/2025Price change$355,055+1.5%$159/sqft
    Source: Doorify MLS #10108073 Report a problem
    8/1/2025Price change$349,900-1.5%$157/sqft
    Source: Doorify MLS #10108073 Report a problem
    7/11/2025Price change$355,305-1.1%$159/sqft
    Source: Doorify MLS #10108073 Report a problem
    7/9/2025Listed for sale$359,305$161/sqft
    Source: Doorify MLS #10108073 Report a problem

    Public tax history

    Tax history is unavailable.

    Neighborhood: 27504

    Nearby schools

    GreatSchools rating
    Schools provided by the listing agent
    • Elementary: Johnston - Benson
    • Middle: Johnston - Benson
    • High: Johnston - S Johnston

    Source: Doorify MLS. This data may not be complete. We recommend contacting the local school district to confirm school assignments for this home.

    Get a cash offer in 3 minutes
    Find out how much your home could sell for in as little as 3 minutes with a no-obligation cash offer.
    Estimated market value
    $343,000
    Get a cash offer in 3 minutes
    Find out how much your home could sell for in as little as 3 minutes with a no-obligation cash offer.
    Estimated market value
    $343,000