Skip main navigation
Closed
  • $185,000

    74 E Catawba Ave, Akron, OH 44301

    6beds
    2,227sqft
    Single Family Residence
    Built in 1929
    5,588 Square Feet Lot
    $268,500 Zestimate®
    $83/sqft
    $2,264 Estimated rent

    Home value

    $268,500

    $250,000 - $287,000

    $2,264/mo

    Zestimate® history
    Loading
    Loading...

    Owner options

    List your home for rent

    $2,264/mo

    Rent Zestimate®

    Find your next renter with Zillow Rental Manager. Plus, with online applications, you can quickly screen prospective tenants – for free.

    Learn more

    $2,264/mo

    Rent Zestimate®

    Refinance and save

    $1,306/mo

    Est. payment

    Refinancing to a lower rate could help reduce your monthly payments and save thousands over the life of the loan.

    See today's rates

    $1,306/mo

    Est. payment

    Explore your selling options

    Work with a Zillow partner agent

    Leverage their expertise and Zillow's premium Showcase listings to get your home seen by more buyers.

    Get started

    List with your own agent

    Get your home in front of millions of buyers by listing it on Zillow.

    Learn how to do it

    Sell it yourself

    Take full control of how buyers see your home on Zillow by listing For Sale by Owner (FSBO).

    List your home

    What's special

    Classic characterModern updatesTwo-car attached garageFirst-floor bedroomSpacious colonialUnfinished walk-out basementCovered front porch
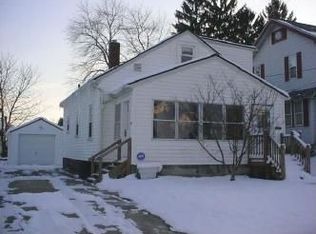
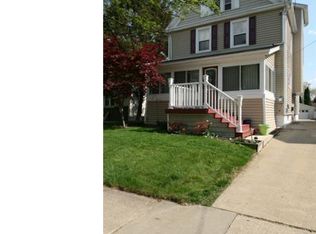
    Welcome to 74 E Catawba Ave, a spacious Colonial in Main Street Heights neighborhood of Firestone Park offering 6 bedrooms, 3 full baths, and over 2,200 sq ft of living space. Built in 1929, this charming home blends classic character with modern updates. The inviting floor plan features a warm family room with fireplace, a bright kitchen remodeled in 2019 with GE Profile stainless steel appliances included, and a dining area perfect for gatherings. A first-floor bedroom and full bath add convenience, while the second floor boasts five additional bedrooms, two full baths, and second floor laundry room. The primary suite includes a jetted tub for relaxing at the end of the day. Additional highlights include an unfinished walk-out basement to the two-car attached garage, a fenced backyard, covered front porch and two balconies in the back(added in '24)—ideal for outdoor entertaining or quiet evenings at home. With central air, updated mechanicals, thoughtful features, and plenty of natural light, this home offers comfort and functionality. HVAC has 7 year warranty remaining. Home also has Leaf Filter limited lifetime warranty on gutter protection. Located in the Akron City School District, this home is close to parks, shopping, and major routes, making it both convenient and versatile. Don’t miss your chance to own this rare 6-bedroom home with room to grow!

    Zillow last checked:

    Listing updated:

    Listed by:

    Amy K Floran 330-714-2077 Amy.Floran1@gmail.com,

    EXP Realty, LLC.

    Bought with:

    Robert L Rogers, 2015005456

    Howard Hanna

    Brian Gorski, 2021001339

    Howard Hanna

    Source: MLS Now,MLS#: 5147147MLS LogoOriginating MLS: Akron Cleveland Association of REALTORS

    Facts & features

    Interior

    Bedrooms & bathrooms
    • Bedrooms: 6
    • Bathrooms: 3
    • Full bathrooms: 3
    • Main level bathrooms: 1
    • Main level bedrooms: 1
    Primary bedroom
    • Description: Flooring: Carpet
    • Level: Second
    • Dimensions: 18 x 10
    Bedroom
    • Description: Flooring: Luxury Vinyl Tile
    • Level: First
    • Dimensions: 13 x 10.5
    Bedroom
    • Description: Flooring: Carpet
    • Level: Second
    • Dimensions: 10 x 11
    Bedroom
    • Description: Flooring: Carpet
    • Level: Second
    • Dimensions: 9 x 10
    Bedroom
    • Description: Flooring: Carpet
    • Level: Second
    • Dimensions: 8 x 9
    Bedroom
    • Description: Flooring: Hardwood
    • Level: Second
    • Dimensions: 10 x 11
    Primary bathroom
    • Description: Flooring: Tile
    • Level: Second
    • Dimensions: 10 x 8
    Bathroom
    • Description: Flooring: Luxury Vinyl Tile
    • Level: First
    Bathroom
    • Description: Flooring: Tile
    • Level: Second
    • Dimensions: 10 x 7
    Dining room
    • Description: Flooring: Carpet
    • Features: Built-in Features
    • Level: First
    • Dimensions: 10 x 11
    Family room
    • Description: Flooring: Luxury Vinyl Tile
    • Features: Fireplace
    • Level: First
    • Dimensions: 19 x 11.5
    Kitchen
    • Description: Flooring: Luxury Vinyl Tile
    • Level: First
    • Dimensions: 18 x 9
    Laundry
    • Description: Flooring: Tile
    • Level: Second
    • Dimensions: 9 x 6
    Living room
    • Description: Flooring: Carpet
    • Level: First
    • Dimensions: 16 x 12
    Heating
    • Forced Air, Fireplace(s), Gas
    Cooling
    • Central Air, Ceiling Fan(s), Wall Unit(s)
    Appliances
    • Included: Dryer, Dishwasher, Disposal, Microwave, Range, Refrigerator, Washer
    • Laundry: Laundry Room, Upper Level
    Features
    • Ceiling Fan(s), Jetted Tub
    • Basement: Unfinished,Walk-Out Access
    • Number of fireplaces: 1
    • Fireplace features: Family Room
    Interior area
    • Total structure area: 2,227
    • Total interior livable area: 2,227 sqft
    • Finished area above ground: 2,227

    Property

    Parking
    • Total spaces: 2
    • Parking features: Attached, Concrete, Driveway, Garage
    • Attached garage spaces: 2
    Features
    • Levels: Two
    • Stories: 2
    • Patio & porch: Covered, Porch, Balcony
    • Exterior features: Balcony
    • Fencing: Back Yard,Fenced
    Lot
    • Size: 5,588 Square Feet
    Details
    • Parcel number: 6804933

    Construction

    Type & style
    • Home type: SingleFamily
    • Architectural style: Colonial
    • Property subtype: Single Family Residence
    Materials
    • Vinyl Siding
    • Roof: Asphalt,Fiberglass
    Condition
    • Year built: 1929

    Utilities & green energy

    • Sewer: Public Sewer
    • Water: Public

    Community & HOA

    Community
    • Security: Security System
    • Subdivision: Main Street Heights
    HOA
    • Has HOA: No
    Location
    • Region: Akron

    Financial & listing details

    • Price per square foot: $83/sqft
    • Tax assessed value: $169,200
    • Annual tax amount: $3,758
    • Date on market: 8/21/2025
    • Cumulative days on market: 55 days

    Price history

    DateEventPrice
    11/14/2025Sold$185,000-5.1%$83/sqft
    Source: MLS Now #5147147 Report a problem
    10/15/2025Pending sale$195,000$88/sqft
    Source: MLS Now #5147147 Report a problem
    10/2/2025Listed for sale$195,000$88/sqft
    Source: MLS Now #5147147 Report a problem
    8/25/2025Contingent$195,000$88/sqft
    Source: MLS Now #5147147 Report a problem
    8/21/2025Listed for sale$195,000+101%$88/sqft
    Source: MLS Now #5147147 Report a problem
    10/12/1995Sold$97,000$44/sqft
    Source: Public Record Report a problem

    Public tax history

    YearProperty taxesTax assessment
    2025$3,765 +0.2%$59,220
    2024$3,759 +20.8%$59,220
    2023$3,110 +8.3%$59,220 +38%
    2022$2,873 -0.1%$42,914
    2021$2,876 $42,914
    2020-- $42,914 +29.6%
    2019$2,418 +1.4%$33,121 +0%
    2018$2,386 -1.6%$33,120
    2017$2,424 $33,120
    2016$2,424 $33,120
    2015$2,424 +0.8%$33,120
    2014$2,404 +2.1%$33,120
    2013$2,355 +0.6%$33,120
    2012$2,341 +15%$33,120 0%
    2011$2,037 +0.7%$33,121 -4.1%
    2010$2,023 $34,524
    2009-- $34,524
    2008$2,070 -16.3%$34,524 -20.6%
    2007$2,472 -33.7%$43,470
    2006$3,727 +80.7%$43,470
    2005$2,063 $43,470 +9.2%
    2004-- $39,799
    2003$2,004 +4.3%$39,799
    2002$1,921 -7%$39,799 +2.6%
    2001$2,067 +17.1%$38,791
    2000$1,765 $38,791
    Find assessor info on the county website

    Neighborhood: Firestone Park

    Nearby schools

    GreatSchools rating
    Schools provided by the listing agent
    • District: Akron CSD - 7701

    Source: MLS Now. This data may not be complete. We recommend contacting the local school district to confirm school assignments for this home.

    Get a cash offer in 3 minutes
    Find out how much your home could sell for in as little as 3 minutes with a no-obligation cash offer.
    Estimated market value
    $268,500
    Get a cash offer in 3 minutes
    Find out how much your home could sell for in as little as 3 minutes with a no-obligation cash offer.
    Estimated market value
    $268,500