Skip main navigation
Off market
  • $250,300

    74 E Haller Dr, East Alton, IL 62024

    4beds
    2,200sqft
    SingleFamily
    Built in 1930
    0.59 Acres Lot
    $250,300 Zestimate®
    $114/sqft
    $2,144 Estimated rent

    Home value

    $250,300

    $213,000 - $283,000

    $2,144/mo

    Zestimate® history
    Loading
    Loading...

    Owner options

    List your home for rent

    $2,144/mo

    Rent Zestimate®

    Find your next renter with Zillow Rental Manager. Plus, with online applications, you can quickly screen prospective tenants – for free.

    Learn more

    $2,144/mo

    Rent Zestimate®

    Refinance and save

    $1,769/mo

    Est. payment

    Refinancing to a lower rate could help reduce your monthly payments and save thousands over the life of the loan.

    See today's rates

    $1,769/mo

    Est. payment

    Explore your selling options

    Work with a Zillow partner agent

    Leverage their expertise and Zillow's premium Showcase listings to get your home seen by more buyers.

    Get started

    List with your own agent

    Get your home in front of millions of buyers by listing it on Zillow.

    Learn how to do it

    Sell it yourself

    Take full control of how buyers see your home on Zillow by listing For Sale by Owner (FSBO).

    List your home

    What's special

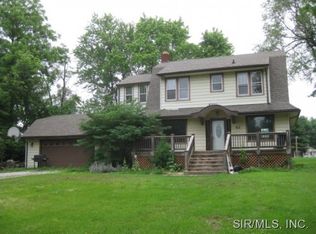
    Built circa 1930, original home was Cape Cod style 1.5 story ~1,100 sq.ft. Updated and expanded in 2008; current dwelling is ~2,100 sq.ft. including the 2-story addition; with 4 bedrooms and 2.75 baths. Complete with a luxurious master suite, including a Jacuzzi tub, separate walk-in shower, his & hers double sink, and spacious walk-in closet; plus a sitting room antechamber between the suite and hallway for added privacy. The main floor is an open design connecting the family room, breakfast nook, and kitchen into one continuous space; entertaining guests has never been easier. The family room is ready for 7.1 surround sound, so movies, sports, or Call-of-Duty are your thing; you'll fall in love with this space. Or, if your looking for a more intimate setting, curl up with a book and enjoy the fireplace in the cozy living room. Two bedrooms on the main floor are perfect for guests, kids' playrooms, office or workout space. Need to get some work done away from the office or just want to chill-out with Netflix, the whole house is wired for high-speed internet and cable. Multiple ports in each room make hookup and configuration a breeze. And the house was been completely re-wired and new plumbing installed for worry free maintenance. No matter what your desired activity, separate zone heating and cooling for the first and second floors are fit in all seasons. Each room is equipped with ceiling fans for added comfort. Plenty of windows for natural light. Speaking of the great outdoors, check out the park-like yard. With manicured landscaping, and a robust garden; you may find the most enjoyable space of the home to be outside its walls; the ~300 sq.ft. backyard deck take in the yard, providing plenty of space for entertaining, cooking out, or just lounging in the sun. The over-sized 2 car garage is perfect to hold all the toys a family could want, plus space for tools and equipment. The garden shed adds to the storage space, and keeps the more rugged items out of sight. The fenced in yard provides peace of mind when letting little ones out for play time and fresh air. Located just minutes from Alton, Bethalto, and Wood River, with easy access to I-255, the location couldn't be more convenient. Get to downtown St. Louis in 35-45 minutes. Take a trip up the Great River Road and visit historic Grafton and beyond. Or head over to explore one of the many bicycling/walking trails our region has to offer.

    This property is off market, which means it's not currently listed for sale or rent on Zillow. This may be different from what's available on other websites or public sources.
    Facts & features

    Interior

    Bedrooms & bathrooms
    • Bedrooms: 4
    • Bathrooms: 3
    • Full bathrooms: 2
    • 3/4 bathrooms: 1
    Heating
    • Forced air, Other, Gas
    Cooling
    • Central
    Appliances
    • Included: Dishwasher, Dryer, Freezer, Garbage disposal, Microwave, Range / Oven, Refrigerator, Washer
    Features
    • Flooring: Tile, Carpet, Hardwood
    • Basement: Unfinished
    • Has fireplace: Yes
    Interior area
    • Total interior livable area: 2,200 sqft

    Property

    Parking
    • Parking features: Garage - Detached
    Features
    • Exterior features: Vinyl
    Lot
    • Size: 0.59 Acres
    Details
    • Parcel number: 192081516401021

    Construction

    Type & style
    • Home type: SingleFamily
    Materials
    • Foundation: Slab
    • Roof: Asphalt
    Condition
    • Year built: 1930

    Community & HOA

    Location
    • Region: East Alton

    Financial & listing details

    • Price per square foot: $114/sqft
    • Tax assessed value: $175,950
    • Annual tax amount: $3,171

    Price history

    DateEventPrice
    7/5/2007Sold$125,000$57/sqft
    Source: Public Record Report a problem

    Public tax history

    YearProperty taxesTax assessment
    2024$3,171 +9.1%$58,650 +7.3%
    2023$2,908 +4.2%$54,670 +8.3%
    2022$2,791 +4%$50,460 +7.3%
    2021$2,684 +3.9%$47,030 +3.8%
    2020$2,584 +2.4%$45,290 +3.1%
    2019$2,524 $43,940 +5.2%
    2018-- $41,750
    2017$2,397 +5.7%$41,750 +2.5%
    2016$2,267 $40,750 +1.1%
    2015$2,267 $40,320
    2014$2,267 $40,320 -1.4%
    2013$2,267 $40,900 -7.9%
    2012-- $44,410
    2011-- $44,410 +37.5%
    2010-- $32,290 -24.5%
    2009-- $42,790 +53.9%
    2007-- $27,800 +7.5%
    2005-- $25,860 +9.8%
    2004$1,536 +0.7%$23,550 +2.7%
    2003$1,525 -1.1%$22,930 +3.8%
    2002$1,543 $22,100 +5.2%
    2001-- $21,010 +4.1%
    2000$1,365 $20,180
    Find assessor info on the county website

    Neighborhood: 62024

    Nearby schools

    GreatSchools rating
    Get pre-qualified for a loan
    At Zillow Home Loans, we can pre-qualify you in as little as 5 minutes with no impact to your credit score.

    An equal housing lender. NMLS #10287.
