TOP OF THE LINE 2/2.5 TOWNHOME WITH LOADS OF UPGRADES! This townhome doesn't disappoint. New lighting and ceiling fans throughout. New LVP flooring upstairs and LVP throughout with no carpet here. Remodeled bathrooms, new roof, new water heater, new screens and screen door. Gutter guards with transferable warranty. New Electric Fireplace insert with remote. This even has artificial grass in the backyard for really low maintenance. Programmable thermostat and locksets on the door and garage. And to top it off, a new LG French door refrigerator with Freezer drawer and new Samsung washer and dryer to remain. This wonderful community also has a pool and playground for outside enjoyment. Located just a few minutes from major shopping, I-75, hwy 41 and Hwy 411.
Closed
$257,000
74 Eagle Glen Dr NE, Cartersville, GA 30121
2beds
1,500sqft
Townhouse, Residential
Built in 2006
1,703 Square Feet Lot
$268,900 Zestimate®
$171/sqft
$1,587 Estimated rent
Home value
$268,900
$253,000 - $285,000
$1,587/mo
Zestimate® history
Owner options
List your home for rent
$1,587/mo
Rent Zestimate®
Find your next renter with Zillow Rental Manager. Plus, with online applications, you can quickly screen prospective tenants – for free.
$1,587/mo
Rent Zestimate®
Refinance and save
$2,282/mo
Est. payment
Refinancing to a lower rate could help reduce your monthly payments and save thousands over the life of the loan.
$2,282/mo
Est. payment
Explore your selling options
Work with a Zillow partner agent
Leverage their expertise and Zillow's premium Showcase listings to get your home seen by more buyers.
Get startedList with your own agent
Get your home in front of millions of buyers by listing it on Zillow.
Learn how to do itSell it yourself
Take full control of how buyers see your home on Zillow by listing For Sale by Owner (FSBO).
List your homeWhat's special
Zillow last checked:
Listing updated:
Listed by:
BONNIE B MULLINAX,
Keller Williams Realty Northwest, LLC. 770-607-7400,
WESLEY W MULLINAX,
Keller Williams Realty Northwest, LLC.
Bought with:
Donna Munger, 371913
Atlanta Communities
Source: FMLS GA,MLS#: 7397501
Facts & features
Interior
Bedrooms & bathrooms
- Bedrooms: 2
- Bathrooms: 3
- Full bathrooms: 2
- 1/2 bathrooms: 1
Rooms
- Room types: Family Room
Primary bedroom
- Features: Roommate Floor Plan
- Level: Roommate Floor Plan
Bedroom
- Features: Roommate Floor Plan
Primary bathroom
- Features: Tub/Shower Combo
Dining room
- Features: None
Kitchen
- Features: Breakfast Bar, Breakfast Room, Cabinets White, Laminate Counters, Pantry Walk-In, View to Family Room
Heating
- Central, Heat Pump
Cooling
- Ceiling Fan(s), Central Air, Heat Pump
Appliances
- Included: Dishwasher, Disposal, Electric Range, Electric Water Heater, Microwave
- Laundry: In Hall, Laundry Closet, Upper Level
Features
- Entrance Foyer, High Speed Internet, Walk-In Closet(s)
- Flooring: Carpet, Ceramic Tile, Hardwood
- Windows: Double Pane Windows
- Basement: None
- Number of fireplaces: 1
- Fireplace features: Electric, Family Room
- Common walls with other units/homes: No Common Walls
Interior area
- Total structure area: 1,500
- Total interior livable area: 1,500 sqft
Property
Parking
- Total spaces: 1
- Parking features: Garage, Garage Door Opener, Kitchen Level, Level Driveway
- Garage spaces: 1
- Has uncovered spaces: Yes
Accessibility
- Accessibility features: None
Features
- Levels: Two
- Stories: 2
- Patio & porch: Patio
- Exterior features: None
- Pool features: None
- Spa features: None
- Fencing: Back Yard
- Has view: Yes
- View description: Bay
- Has water view: Yes
- Water view: Bay
- Waterfront features: None
- Body of water: None
Lot
- Size: 1,703 Square Feet
- Dimensions: 24x71
- Features: Back Yard, Level
Details
- Additional structures: None
- Parcel number: 0079F 0001 032
- Other equipment: None
- Horse amenities: None
Construction
Type & style
- Home type: Townhouse
- Architectural style: Traditional
- Property subtype: Townhouse, Residential
- Attached to another structure: Yes
Materials
- Brick Front, Vinyl Siding
- Foundation: Slab
- Roof: Composition
Condition
- Resale
- New construction: No
- Year built: 2006
Utilities & green energy
- Electric: 110 Volts
- Sewer: Public Sewer
- Water: Public
- Utilities for property: Cable Available, Electricity Available, Phone Available, Sewer Available, Underground Utilities, Water Available
Green energy
- Energy efficient items: None
- Energy generation: None
Community & HOA
Community
- Features: None
- Security: Smoke Detector(s)
- Subdivision: Eagle Glen
HOA
- Has HOA: Yes
- Services included: Maintenance Grounds, Swim
- HOA fee: $720 annually
Location
- Region: Cartersville
Financial & listing details
- Price per square foot: $171/sqft
- Annual tax amount: $1,721
- Date on market: 6/6/2024
- Cumulative days on market: 7 days
- Listing terms: Cash,Conventional,FHA,USDA Loan,VA Loan
- Ownership: Fee Simple
- Electric utility on property: Yes
- Road surface type: Asphalt
Price history
| Date | Event | Price |
|---|---|---|
| 7/10/2024 | Sold | $257,000$171/sqft |
Source:  FMLS GA #7397501 Report a problem FMLS GA #7397501 Report a problem | ||
| 6/14/2024 | Pending sale | $257,000$171/sqft |
Source:  GAMLS #10314566 Report a problem GAMLS #10314566 Report a problem | ||
| 6/7/2024 | Price change | $257,000+9.4%$171/sqft |
Source: FMLS GA #7397501 Report a problem | ||
| 5/17/2023 | Pending sale | $235,000$157/sqft |
Source: FMLS GA #7191134 Report a problem | ||
| 5/12/2023 | Listed for sale | $235,000$157/sqft |
Source: FMLS GA #7191134 Report a problem | ||
Public tax history
Tax history is unavailable.
Neighborhood: 30121
Nearby homes
- $257,0002 bd3 ba1.5k sqft74 Eagle Glen Dr, Cartersville, GA 30121Sold

- $229,1002 bd3 ba1.2k sqft76 Eagle Glen Dr, Cartersville, GA 30121Off Market
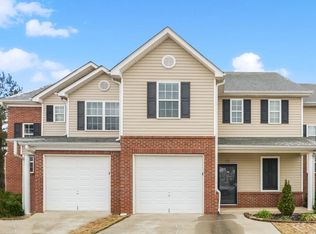
- $237,4003 bd3 ba1.2k sqft72 Eagle Glen Dr, Cartersville, GA 30121Off Market
- $---- bd-- ba-- sqft70 Eagle Glen Dr NE, Cartersville, GA 30121Off Market
- $256,7003 bd4 ba1.3k sqft70 Eagle Glen Dr, Cartersville, GA 30121Off Market
- $251,0002 bd2 ba1.5k sqft78 Eagle Glen Dr, Cartersville, GA 30121Off Market
- $261,3002 bd3 ba1.3k sqft68 Eagle Glen Dr, Cartersville, GA 30121Off Market
- $244,6002 bd2 ba1.5k sqft80 Eagle Glen Dr, Cartersville, GA 30121Off Market
Nearby schools
GreatSchools rating
- 7/10Cloverleaf Elementary SchoolGrades: PK-5Distance: 2.5 mi
- 5/10Red Top Middle SchoolGrades: 6-8Distance: 6.6 mi
- 6/10Cass High SchoolGrades: 9-12Distance: 4.8 mi
Schools provided by the listing agent
- Elementary: Cloverleaf
- Middle: Cass
- High: Cass
Source: FMLS GA. This data may not be complete. We recommend contacting the local school district to confirm school assignments for this home.
Get a cash offer in 3 minutes
Find out how much your home could sell for in as little as 3 minutes with a no-obligation cash offer.
Estimated market value
$268,900
Get a cash offer in 3 minutes
Find out how much your home could sell for in as little as 3 minutes with a no-obligation cash offer.
Estimated market value
$268,900
- Georgia
- Bartow County
- Cartersville
- 30121
- 74 Eagle Glen Dr NE
Nearby cities
Nearby zip codes
Other Cartersville Topics
