Step into a beautifully remodeled 100-year-old home, seamlessly blending classic charm w/modern finishes. This 1400 sq ft home has been transformed & embraces the comforts of 2024. Prepare to be WOWED by the redesigned kitchen; seamlessly blending functionality & style. The reno included an addition of a 1/2 ba on the 1st floor. High ceilings, new recessed lighting, crown moldings elevate the space, while carefully preserving original features. Say goodbye to laundry day woes with the all-new second-floor laundry area, thoughtfully integrated for your utmost convenience. Your guests will undoubtedly envy the brand-new bathroom, exquisitely designed with modern finishes and fixtures. Homes that have these updates do not come by often, so do not hesitate. This is priced to sell quickly with its blend of charm & modern updates. Call for your appointment today! Co-lising agent is related to seller.
Sold for $165,950
$165,950
74 Elizabeth St, Johnson City, NY 13790
3beds
1,400sqft
Single Family Residence
Built in 1925
5,227 Square Feet Lot
$201,400 Zestimate®
$119/sqft
$1,563 Estimated rent
Home value
$201,400
$189,000 - $213,000
$1,563/mo
Zestimate® history
Owner options
List your home for rent
$1,563/mo
Rent Zestimate®
Find your next renter with Zillow Rental Manager. Plus, with online applications, you can quickly screen prospective tenants – for free.
$1,563/mo
Rent Zestimate®
Refinance and save
$1,049/mo
Est. payment
Refinancing to a lower rate could help reduce your monthly payments and save thousands over the life of the loan.
$1,049/mo
Est. payment
Explore your selling options
Work with a Zillow partner agent
Leverage their expertise and Zillow's premium Showcase listings to get your home seen by more buyers.
Get startedList with your own agent
Get your home in front of millions of buyers by listing it on Zillow.
Learn how to do itSell it yourself
Take full control of how buyers see your home on Zillow by listing For Sale by Owner (FSBO).
List your homeWhat's special
Modern finishesModern updatesBrand - new bathroomHigh ceilingsRedesigned kitchen
Zillow last checked:
Listing updated:
Listed by:
Melissa A Hackford,
WARREN REAL ESTATE (Vestal)
Bought with:
Anthony James Giacovelli, 10301222683
eXp REALTY
Source: GBMLS,MLS#: 325123 Originating MLS: Greater Binghamton Association of REALTORS
Originating MLS: Greater Binghamton Association of REALTORSFacts & features
Interior
Bedrooms & bathrooms
- Bedrooms: 3
- Bathrooms: 2
- Full bathrooms: 1
- 1/2 bathrooms: 1
Bedroom
- Level: Second
- Dimensions: 12x11
Bedroom
- Level: Second
- Dimensions: 12x11
Bedroom
- Level: Second
- Dimensions: 11x11
Bathroom
- Level: Second
- Dimensions: 8x10
Dining room
- Level: First
- Dimensions: 14x11
Half bath
- Level: First
- Dimensions: 4x5
Kitchen
- Level: First
- Dimensions: 11x11
Laundry
- Level: Second
- Dimensions: 6x5
Living room
- Level: First
- Dimensions: 23x12
Heating
- Forced Air
Cooling
- Ceiling Fan(s)
Appliances
- Included: Dryer, Dishwasher, Free-Standing Range, Gas Water Heater, Refrigerator, Washer
- Laundry: Washer Hookup, Dryer Hookup, ElectricDryer Hookup
Features
- Flooring: Carpet, Hardwood, Laminate
Interior area
- Total interior livable area: 1,400 sqft
- Finished area above ground: 1,400
- Finished area below ground: 0
Property
Parking
- Total spaces: 1
- Parking features: Detached, Garage, One Car Garage
- Garage spaces: 1
Features
- Levels: Two
- Stories: 2
- Patio & porch: Covered, Enclosed, Porch
- Exterior features: Porch
Lot
- Size: 5,227 Square Feet
- Dimensions: 46 x 115
- Features: Level
Details
- Parcel number: 03460314308000010270000000
Construction
Type & style
- Home type: SingleFamily
- Architectural style: Two Story
- Property subtype: Single Family Residence
Materials
- Composite Siding, Shingle Siding
- Foundation: Basement
Condition
- Year built: 1925
Utilities & green energy
- Sewer: Public Sewer
- Water: Public
- Utilities for property: Cable Available
Community & HOA
Community
- Subdivision: Ira S Cook Farm
Location
- Region: Johnson City
Financial & listing details
- Price per square foot: $119/sqft
- Tax assessed value: $3,400
- Annual tax amount: $4,284
- Date on market: 4/8/2024
- Listing agreement: Exclusive Right To Sell
- Inclusions: LIGHTING FIXTURE, MIRRORS-Perm affixed, SHADES/BLINDS ONLY, SMOKE DETECTORS, WINDOW TREATMENTS-ALL
- Ownership: OWNER
Price history
| Date | Event | Price |
|---|---|---|
| 7/12/2024 | Sold | $165,950+3.8%$119/sqft |
Source:  GBMLS #325123 Report a problem GBMLS #325123 Report a problem | ||
| 4/19/2024 | Contingent | $159,900$114/sqft |
Source: GBMLS #325123 Report a problem | ||
| 4/8/2024 | Listed for sale | $159,900$114/sqft |
Source: GBMLS #325123 Report a problem | ||
Public tax history
| Year | Property taxes | Tax assessment |
|---|---|---|
| 2025 | -- | $3,400 |
| 2024 | -- | $3,400 |
| 2023 | -- | $3,400 |
| 2022 | -- | $3,400 |
| 2021 | -- | $3,400 |
| 2020 | -- | $3,400 |
| 2019 | -- | $3,400 |
| 2018 | -- | $3,400 |
| 2017 | -- | $3,400 |
| 2016 | $3,222 | $3,400 |
| 2015 | $3,222 | $3,400 |
| 2014 | $3,222 | $3,400 |
| 2013 | -- | $3,400 |
| 2012 | -- | $3,400 |
| 2011 | -- | $3,400 |
| 2010 | -- | $3,400 |
| 2009 | -- | $3,400 |
| 2008 | -- | $3,400 |
| 2007 | -- | $3,400 |
| 2006 | -- | $3,400 |
| 2005 | -- | $3,400 |
| 2004 | -- | $3,400 |
| 2003 | -- | $3,400 |
| 2002 | -- | $3,400 |
| 2001 | -- | $3,400 |
| 2000 | -- | $3,400 |
Find assessor info on the county website
Neighborhood: 13790
Nearby homes
- $141,9003 bd1 ba1.3k sqft78 Elizabeth St, Johnson City, NY 13790Off Market
- $133,8003 bd1 ba1.2k sqft70 Elizabeth St, Johnson City, NY 13790Off Market

- $165,0003 bd2 ba1.5k sqft66 Elizabeth St, Johnson City, NY 13790Sold

- $160,0004 bd2 ba1.3k sqft303 Floral Ave, Johnson City, NY 13790Sold
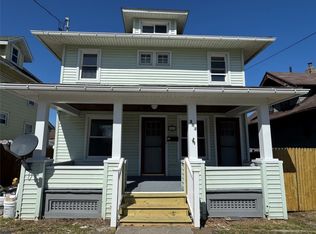
- $150,3003 bd1 ba1.5k sqft73 Helen St, Johnson City, NY 13790Off Market
- $104,3002 bd1 ba1.1k sqft301 Floral Ave, Johnson City, NY 13790Off Market
- $146,0004 bd2 ba1.2k sqft307 Floral Ave, Johnson City, NY 13790Sold
- $163,2003 bd3 ba1.1k sqft69 Helen St, Johnson City, NY 13790Off Market
Nearby schools
GreatSchools rating
- NAJohnson City Elementary Primary SchoolGrades: PK-2Distance: 2 mi
- 4/10Johnson City Middle SchoolGrades: 6-8Distance: 2 mi
- 4/10Johnson City Senior High SchoolGrades: 9-12Distance: 1.9 mi
Schools provided by the listing agent
- Elementary: Johnson City Elementary
- District: Johnson City
Source: GBMLS. This data may not be complete. We recommend contacting the local school district to confirm school assignments for this home.
- New York
- Broome County
- Johnson City
- 13790
- 74 Elizabeth St
Nearby cities
Nearby zip codes
Other Johnson City Topics
