Welcome home to 74 Elkhart Street!
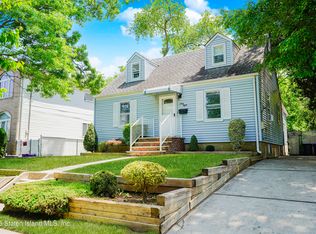
Discover an extraordinary raised Cape, nestled within the coveted Great Kills neighborhood, that transcends the ordinary boundaries of suburban living. Architectural charm converges with the rare privilege of backing directly onto King Fisher Park's pristine wilderness. This remarkable residence presents an increasingly elusive opportunity—a home where your backyard neighbor happens to be nature itself, complete with meandering walking trails and a tranquil fishing pond that beckons wildlife enthusiasts and serenity seekers alike.
Encompassing 1,920 square feet of thoughtfully appointed living space, this fully detached sanctuary unfolds across multiple levels of sophisticated comfort.
The main floor welcomes you with a harmonious flow between the spacious living room and elegant dining room, where meticulously restored hardwood floors create a warm foundation for memorable gatherings. The oversized kitchen stands as the heart of this home, designed with the passionate entertainer in mind, offering generous space for culinary adventures. A dedicated door from the kitchen opens directly to the yard, creating seamless indoor-outdoor connectivity for effortless al fresco entertaining. This level also features a convenient three-quarter bathroom, providing essential functionality for guests and daily living alike. The thoughtful floor plan includes a versatile first-level room currently serving as a professional office, yet easily transformed back to its intended purpose as a fourth bedroom—adapting seamlessly to life's evolving needs.
Ascend to discover three well-proportioned bedrooms, including a substantial primary suite blessed with abundant closet space for the most discerning wardrobe. A full bathroom on this level provides convenience and ease of access. The fully finished basement emerges as this property's crown jewel, pre-wired for surround sound and equipped with French drainage systems ensuring perpetual dryness. Whether envisioned as additional living quarters, a recreational haven, or personal fitness sanctuary, this 520-square-foot subterranean retreat offers endless possibilities. A concealed laundry room maintains the space's polished aesthetic while providing essential functionality.
Step outside onto the expansive deck, where the generous 50x100 lot reveals its true splendor. The substantial backyard creates a private oasis where morning coffee transforms into a nature documentary, and evening barbecues unfold against a backdrop of parkland serenity. An extended driveway accommodates three vehicles with gracious ease.
This move-in-ready gem represents more than mere homeownershipit's an invitation to embrace a lifestyle where urban convenience meets natural tranquility. Don't let this rare opportunity to claim your slice of Staten Island paradise slip through your fingersschedule your private tour today and prepare to fall in love.
This home will not last!
Sold for $865,000
$865,000
74 Elkhart St, Staten Island, NY 10308
4beds
1,920sqft
Single Family Residence
Built in 1965
4,791 Square Feet Lot
$868,800 Zestimate®
$451/sqft
$3,934 Estimated rent
Home value
$868,800
$791,000 - $947,000
$3,934/mo
Zestimate® history
Owner options
List your home for rent
$3,934/mo
Rent Zestimate®
Find your next renter with Zillow Rental Manager. Plus, with online applications, you can quickly screen prospective tenants – for free.
$3,934/mo
Rent Zestimate®
Refinance and save
$5,274/mo
Est. payment
Refinancing to a lower rate could help reduce your monthly payments and save thousands over the life of the loan.
$5,274/mo
Est. payment
Explore your selling options
Work with a Zillow partner agent
Leverage their expertise and Zillow's premium Showcase listings to get your home seen by more buyers.
Get startedList with your own agent
Get your home in front of millions of buyers by listing it on Zillow.
Learn how to do itSell it yourself
Take full control of how buyers see your home on Zillow by listing For Sale by Owner (FSBO).
List your homeWhat's special
Raised capeExpansive deckThree-quarter bathroomThree well-proportioned bedroomsPre-wired for surround soundMeticulously restored hardwood floorsTranquil fishing pond
Zillow last checked:
Listing updated:
Listed by:
Alana Miller 917-589-6333,
Prodigy Real Estate Inc.
Bought with:
Anthony Adipietro, 10401344880
Century 21 Standard Real Estate
Source: SIBOR,MLS#: 2600189
Facts & features
Interior
Bedrooms & bathrooms
- Bedrooms: 4
- Bathrooms: 2
- Full bathrooms: 1
- 3/4 bathrooms: 1
Heating
- Natural Gas, Steam
Cooling
- Units
Appliances
- Included: Dishwasher, Dryer, Microwave, Refrigerator, Washer
Features
- Ceiling Fan(s)
- Basement: Finished,Full
Interior area
- Total structure area: 1,920
- Total interior livable area: 1,920 sqft
Property
Parking
- Parking features: Off Street
Features
- Stories: 2
- Patio & porch: Deck
- Fencing: Fenced
Lot
- Size: 4,791 Square Feet
- Dimensions: 50 x 100
- Features: Back Yard
Details
- Additional structures: Shed(s)
- Parcel number: 045930023
- Zoning: R2
Construction
Type & style
- Home type: SingleFamily
- Architectural style: Cape Cod
- Property subtype: Single Family Residence
Materials
- Vinyl Siding
Condition
- Excellent
- New construction: No
- Year built: 1965
Utilities & green energy
- Electric: 220 Volts
- Sewer: Public Sewer
Community & HOA
HOA
- Has HOA: No
Location
- Region: Staten Island
Financial & listing details
- Price per square foot: $451/sqft
- Tax assessed value: $808,000
- Annual tax amount: $8,194
- Date on market: 1/9/2026
- Listing agreement: Exclusive Right To Sell
Price history
| Date | Event | Price |
|---|---|---|
| 6/4/2026 | Sold | $865,000-1.1%$451/sqft |
Source:  SIBOR #2600189 Report a problem SIBOR #2600189 Report a problem | ||
| 2/27/2026 | Pending sale | $875,000$456/sqft |
Source: SIBOR #2600189 Report a problem | ||
| 2/6/2026 | Price change | $875,000-2.8%$456/sqft |
Source: SIBOR #2600189 Report a problem | ||
| 1/9/2026 | Listed for sale | $899,999-1.6%$469/sqft |
Source: SIBOR #2600189 Report a problem | ||
| 10/10/2025 | Listing removed | -- |
Source: Owner Report a problem | ||
| 8/8/2025 | Listed for sale | $915,000$477/sqft |
Source: Owner Report a problem | ||
Public tax history
| Year | Property taxes | Tax assessment |
|---|---|---|
| 2025 | $8,295 +5.7% | $48,480 -0.2% |
| 2024 | $7,851 | $48,600 -8.6% |
| 2023 | -- | $53,160 +22.9% |
| 2022 | -- | $43,260 -1.2% |
| 2021 | -- | $43,800 -2.3% |
| 2020 | $7,284 +5.6% | $44,820 |
| 2019 | $6,895 | $44,820 +44.4% |
| 2018 | -- | $31,046 +6% |
| 2017 | $5,971 +7.7% | $29,289 |
| 2016 | $5,545 | $29,289 +2.1% |
| 2015 | $5,545 +13.1% | $28,678 +5.6% |
| 2014 | $4,904 | $27,145 +4.9% |
| 2013 | -- | $25,872 +6% |
| 2012 | -- | $24,408 |
| 2011 | -- | $24,408 +2.1% |
| 2010 | -- | $23,899 +5.6% |
| 2009 | -- | $22,621 +4.9% |
| 2008 | -- | $21,560 +6% |
| 2007 | -- | $20,340 |
| 2006 | -- | $20,340 +2.1% |
| 2005 | -- | $19,916 +5.6% |
| 2004 | -- | $18,851 +4.2% |
| 2003 | -- | $18,094 +12.8% |
| 2002 | -- | $16,041 |
| 2001 | -- | $16,041 +2.3% |
| 2000 | -- | $15,688 |
Find assessor info on the county website
Neighborhood: Great Kills
Nearby homes
- $750,0004 bd2 ba1.5k sqft68 Elkhart St, Staten Island, NY 10308Sold
- $754,8004 bd2 ba1k sqft78 Elkhart St, Staten Island, NY 10308Off Market

- $816,200-- bd-- ba1.5k sqft64 Elkhart St, Staten Island, NY 10308Off Market
- $1,132,0001 bd1 ba2.4k sqft84 Elkhart St, Staten Island, NY 10308Off Market
- $---- bd-- ba-- sqft84 Elkhart St #1, Staten Island, NY 10308Off Market
- $771,600-- bd-- ba1.2k sqft62 Elkhart St, Staten Island, NY 10308Off Market
- $686,000-- bd-- ba900 sqft88 Elkhart St, Staten Island, NY 10308Off Market
- $716,9003 bd1 ba840 sqft75 Elkhart St, Staten Island, NY 10308Off Market
Nearby schools
GreatSchools rating
- 6/10Ps 32 The Gifford SchoolGrades: PK-5Distance: 0.4 mi
- 10/10Is 75 Frank D PauloGrades: 6-8Distance: 2.7 mi
- 4/10Susan E Wagner High SchoolGrades: 9-12Distance: 2.8 mi
Get a cash offer in 3 minutes
Find out how much your home could sell for in as little as 3 minutes with a no-obligation cash offer.
Estimated market value
$868,800
Get a cash offer in 3 minutes
Find out how much your home could sell for in as little as 3 minutes with a no-obligation cash offer.
Estimated market value
$868,800
Nearby cities
Nearby neighborhoods
Nearby zip codes
Other New York Topics
