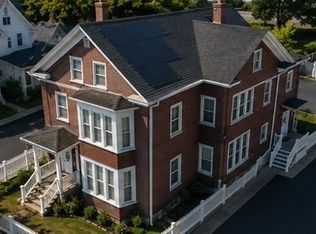
Presenting a distinguished multi-family property at 74 Ellis St, Brockton, MA, a meticulously maintained residence constructed in 1907. This expansive property offers 3324 square feet of refined living space, recently updated to combine historical charm with contemporary convenience, making it an exceptional investment opportunity. The kitchen has been thoughtfully updated, featuring stainless steel appliances and sophisticated stone counters, providing an environment conducive to both everyday living and entertaining. The living room exudes warmth and character, anchored by elegant hardwood flooring that extends throughout the space. Similarly, the bedrooms are appointed with hardwood flooring, contributing to a cohesive and refined aesthetic across the private quarters. This three-story residence includes a welcoming porch, perfect for enjoying the outdoors. Further enhancing its functionality, the property provides 2 garage spaces, offering ample parking and storage solutions. To truly appreciate the unique potential of this property, we invite your inquiry and a personal viewing.
Pending
Price cut: $20K (9/29)
$949,900
74 Ellis St, Brockton, MA 02301
10beds
3,324sqft
3 Family
Built in 1907
-- sqft lot
$940,500 Zestimate®
$286/sqft
$-- HOA
What's special
Sophisticated stone countersStainless steel appliances
- 53 days
- 335
- 30
Zillow last checked:
Listing updated:
Listed by:
Charles Lima 508-272-4442,
Keller Williams Realty 508-238-5000
Source: MLS PIN,MLS#: 73569442
Facts & features
Interior
Bedrooms & bathrooms
- Bedrooms: 10
- Bathrooms: 6
- Full bathrooms: 3
- 1/2 bathrooms: 3
Heating
- Steam, Natural Gas
Appliances
- Included: Range, Dishwasher, Refrigerator
Features
- Lead Certification Available, Remodeled, Living Room, Kitchen
- Flooring: Hardwood
- Windows: Insulated Windows
- Basement: Full,Interior Entry,Bulkhead,Unfinished
- Has fireplace: No
Interior area
- Total structure area: 3,324
- Total interior livable area: 3,324 sqft
- Finished area above ground: 3,324
Property
Parking
- Total spaces: 8
- Parking features: Paved Drive, Off Street, Paved
- Garage spaces: 3
- Uncovered spaces: 5
Features
- Patio & porch: Porch
- Exterior features: Rain Gutters
- Fencing: Fenced/Enclosed,Fenced
Lot
- Size: 7,148 Square Feet
- Features: Corner Lot
Details
- Parcel number: M:045 R:048 S:,956087
- Zoning: R3
Construction
Type & style
- Home type: MultiFamily
- Property subtype: 3 Family
Materials
- Frame
- Foundation: Concrete Perimeter
- Roof: Shingle
Condition
- Year built: 1907
Utilities & green energy
- Electric: Circuit Breakers, 100 Amp Service, Individually Metered
- Sewer: Public Sewer
- Water: Public
Community & HOA
Community
- Features: Public Transportation, Shopping, Pool, Tennis Court(s), Park, Walk/Jog Trails, Golf, Medical Facility, Laundromat, Bike Path, Conservation Area, Highway Access, House of Worship, Private School, Public School, T-Station, University, Sidewalks
Location
- Region: Brockton
Financial & listing details
- Price per square foot: $286/sqft
- Tax assessed value: $712,700
- Annual tax amount: $8,631
- Date on market: 8/29/2026
- Total actual rent: 0
- Road surface type: Paved
Estimated market value
$940,500
$893,000 - $988,000
$2,523/mo
Price history
| Date | Event | Price |
|---|---|---|
| 10/13/2026 | Pending sale | $949,900$286/sqft |
Source: MLS PIN #73569442 Report a problem | ||
| 9/30/2026 | Contingent | $949,900$286/sqft |
Source: MLS PIN #73569442 Report a problem | ||
| 9/29/2026 | Price change | $949,900-2.1%$286/sqft |
Source: MLS PIN #73569442 Report a problem | ||
| 9/21/2026 | Price change | $969,900-1%$292/sqft |
Source: MLS PIN #73569442 Report a problem | ||
| 9/14/2026 | Price change | $979,900-2%$295/sqft |
Source: MLS PIN #73569442 Report a problem | ||
| 9/8/2026 | Price change | $999,8000%$301/sqft |
Source: MLS PIN #73569442 Report a problem | ||
| 8/28/2026 | Listed for sale | $999,900+733.3%$301/sqft |
Source: MLS PIN #73569442 Report a problem | ||
| 6/29/2011 | Sold | $120,000-4%$36/sqft |
Source: Public Record Report a problem | ||
| 5/7/2011 | Listed for sale | $125,000-7.3%$38/sqft |
Source: M. J. Macrae Real Estate Inc. #71164400 Report a problem | ||
| 1/28/2011 | Listing removed | $134,900$41/sqft |
Source: Jean Morrison #71164400 Report a problem | ||
| 12/17/2010 | Price change | $134,900-10%$41/sqft |
Source: Jean Morrison #71164400 Report a problem | ||
| 11/21/2010 | Listed for sale | $149,900+42.8%$45/sqft |
Source: Jean Morrison #71164400 Report a problem | ||
| 6/10/2010 | Sold | $105,000-30%$32/sqft |
Source: Public Record Report a problem | ||
| 6/8/2010 | Listed for sale | $149,900-63.4%$45/sqft |
Source: Jean Morrison #71082400 Report a problem | ||
| 9/16/2004 | Sold | $410,000+69.5%$123/sqft |
Source: Public Record Report a problem | ||
| 3/4/2002 | Sold | $241,900+110.3%$73/sqft |
Source: Public Record Report a problem | ||
| 10/14/1998 | Sold | $115,000$35/sqft |
Source: Public Record Report a problem | ||
Public tax history
| Year | Property taxes | Tax assessment |
|---|---|---|
| 2025 | $8,631 +6.5% | $712,700 +5.7% |
| 2024 | $8,104 +5.3% | $674,200 +13.7% |
| 2023 | $7,696 +3.4% | $592,900 +11.3% |
| 2022 | $7,445 +7.3% | $532,900 +11.3% |
| 2021 | $6,941 +14.6% | $478,700 +19.7% |
| 2020 | $6,057 -1.9% | $399,800 +0.7% |
| 2019 | $6,172 +10.6% | $397,200 +14.3% |
| 2018 | $5,579 +10.1% | $347,400 +10.4% |
| 2017 | $5,067 +5.6% | $314,700 +13.9% |
| 2016 | $4,797 +27.8% | $276,300 +33.6% |
| 2015 | $3,753 +3.6% | $206,800 +3.5% |
| 2014 | $3,622 +31.4% | $199,800 +22.4% |
| 2013 | $2,757 +4.6% | $163,300 -0.1% |
| 2012 | $2,637 -4.2% | $163,400 -9.3% |
| 2011 | $2,754 +4% | $180,100 -6.4% |
| 2010 | $2,649 -14.9% | $192,400 -31.4% |
| 2009 | $3,112 -11.7% | $280,400 -23.6% |
| 2008 | $3,523 +2% | $367,000 -0.2% |
| 2007 | $3,453 -5.4% | $367,700 -3.9% |
| 2006 | $3,651 +7.1% | $382,700 +19.2% |
| 2005 | $3,409 +13% | $321,000 +22.4% |
| 2004 | $3,018 +21% | $262,200 +32.8% |
| 2003 | $2,495 +1.8% | $197,400 +12% |
| 2002 | $2,451 +18.8% | $176,200 +54.2% |
| 2000 | $2,064 | $114,300 |
Find assessor info on the county website
Monthly payment
Est. payment
Payment breakdown
Explore the cost of this home by adjusting the details. Changes won't be saved.Climate risks
Neighborhood: 02301


Similar homes
- $899,0008 bd5 ba3.7k sqft101 Prospect St, Brockton, MA 02301For Sale
 MLS ID #73542143, Derrick Goldsmith, Sold By Gold LLC. MLS PIN
- $879,7777 bd3 ba2.8k sqft418 Ash St, Brockton, MA 02301For Sale
 MLS ID #73559217, Eloisa Spinola, Vicente Realty, LLC. MLS PIN
- $--7 bd3 ba2.3k sqft202 Summer St, Brockton, MA 02302Auction
 Auction.com 1
- $1,099,00011 bd7 ba3k sqft35 Florence St, Brockton, MA 02301For Sale
 MLS ID #73566920, Traci Almeida, Hartford Homes Realty LLC. MLS PIN
