Immerse yourself in coastal charm within historic Fairhaven. This meticulously remodeled Cape-Cod craftsman-style retreat, nestled in Oxford Village behind Fairhaven High, exemplifies the Southcoast lifestyle. Enjoy the village ambiance, moments from the Middle School and the revered "Castle on the Hill." Unwind as you savor captivating sunsets over the harbor at the end of Elm Ave by Slocum Cove Marina. Step onto the brand-new composite deck and porch, where timeless charm meets modern luxury. The first floor invites an abundance of natural light, illuminating a newly fashioned luxurious kitchen featuring a sizable island and new appliance package. Adjoining is a full bathroom, adorned with custom tile and a double sink vanity. Two bedrooms and a versatile double-parlor living/family space. Ascend to the 2nd floor where two additional bedrooms await, including a generously sized primary. A full bathroom boasting a custom tile shower that exudes coastal sophistication
Sold for $525,000
$525,000
74 Elm Ave, Fairhaven, MA 02719
4beds
1,805sqft
Single Family Residence
Built in 1935
4,765 Square Feet Lot
$567,400 Zestimate®
$291/sqft
$3,143 Estimated rent
Home value
$567,400
$539,000 - $596,000
$3,143/mo
Zestimate® history
Owner options
List your home for rent
$3,143/mo
Rent Zestimate®
Find your next renter with Zillow Rental Manager. Plus, with online applications, you can quickly screen prospective tenants – for free.
$3,143/mo
Rent Zestimate®
Refinance and save
$3,600/mo
Est. payment
Refinancing to a lower rate could help reduce your monthly payments and save thousands over the life of the loan.
$3,600/mo
Est. payment
Explore your selling options
Work with a Zillow partner agent
Leverage their expertise and Zillow's premium Showcase listings to get your home seen by more buyers.
Get startedList with your own agent
Get your home in front of millions of buyers by listing it on Zillow.
Learn how to do itSell it yourself
Take full control of how buyers see your home on Zillow by listing For Sale by Owner (FSBO).
List your homeWhat's special
Custom tile showerSizable islandTimeless charmFamily spaceCustom tileCastle on the hillOxford village
Zillow last checked:
Listing updated:
Listed by:
Blake Gardner 774-930-7871,
LAER Realty Partners / Rose Homes & Real Estate 508-763-3121,
Blake Gardner 774-930-7871
Bought with:
Charles Rooney
Howe Allen Realty
Source: MLS PIN,MLS#: 73223742
Facts & features
Interior
Bedrooms & bathrooms
- Bedrooms: 4
- Bathrooms: 2
- Full bathrooms: 2
Primary bedroom
- Features: Recessed Lighting, Remodeled
- Level: Second
- Area: 339
- Dimensions: 18.83 x 18
Bedroom 2
- Level: Second
- Area: 268.38
- Dimensions: 18.83 x 14.25
Bedroom 3
- Features: Bathroom - Full, Flooring - Hardwood, Remodeled
- Level: First
- Area: 131.91
- Dimensions: 12.08 x 10.92
Bedroom 4
- Features: Bathroom - Full, Flooring - Hardwood, Remodeled
- Level: First
- Area: 114.43
- Dimensions: 8.92 x 12.83
Bathroom 1
- Features: Bathroom - Full, Bathroom - Tiled With Tub & Shower, Flooring - Stone/Ceramic Tile, Double Vanity, Recessed Lighting, Remodeled
- Level: First
- Area: 67.56
- Dimensions: 6.33 x 10.67
Bathroom 2
- Features: Bathroom - Full, Bathroom - Tiled With Shower Stall, Ceiling Fan(s), Flooring - Stone/Ceramic Tile, Remodeled
- Level: Second
- Area: 73.42
- Dimensions: 9.08 x 8.08
Dining room
- Features: Bathroom - Full, Recessed Lighting, Remodeled
- Level: First
- Area: 128.27
- Dimensions: 11.75 x 10.92
Family room
- Features: Bathroom - Full, Open Floorplan, Recessed Lighting, Remodeled, Decorative Molding
- Level: First
- Area: 164.69
- Dimensions: 12.83 x 12.83
Kitchen
- Features: Bathroom - Full, Kitchen Island, Cabinets - Upgraded, Exterior Access, Remodeled
- Level: First
- Area: 227.41
- Dimensions: 11.92 x 19.08
Living room
- Features: Bathroom - Full, Flooring - Hardwood, Open Floorplan, Recessed Lighting, Remodeled, Decorative Molding
- Level: First
- Area: 165.76
- Dimensions: 12.83 x 12.92
Heating
- Heat Pump, Electric, Air Source Heat Pumps (ASHP), Ductless
Cooling
- Air Source Heat Pumps (ASHP), Ductless
Appliances
- Included: Electric Water Heater, Range, Dishwasher, Microwave, Refrigerator, ENERGY STAR Qualified Refrigerator, ENERGY STAR Qualified Dishwasher
- Laundry: Gas Dryer Hookup, In Basement, Washer Hookup
Features
- Flooring: Wood, Tile, Vinyl
- Windows: Insulated Windows
- Basement: Full,Partially Finished,Interior Entry,Garage Access,Sump Pump,Concrete
- Has fireplace: No
Interior area
- Total structure area: 1,805
- Total interior livable area: 1,805 sqft
Property
Parking
- Total spaces: 2
- Parking features: Attached, Garage Door Opener, Storage, Off Street
- Attached garage spaces: 1
- Uncovered spaces: 1
Features
- Patio & porch: Porch, Deck, Deck - Composite
- Exterior features: Porch, Deck, Deck - Composite
- Waterfront features: Harbor, Ocean, Walk to, 3/10 to 1/2 Mile To Beach, Beach Ownership(Public)
Lot
- Size: 4,765 Square Feet
- Features: Corner Lot
Details
- Parcel number: M:000014 L:00137 S:,3279818
- Zoning: RA
Construction
Type & style
- Home type: SingleFamily
- Architectural style: Cape
- Property subtype: Single Family Residence
Materials
- Frame
- Foundation: Block, Granite
- Roof: Shingle
Condition
- Year built: 1935
Utilities & green energy
- Electric: 200+ Amp Service
- Sewer: Public Sewer
- Water: Public
- Utilities for property: for Gas Range, for Gas Dryer, Washer Hookup
Community & HOA
Community
- Features: Public Transportation, Shopping, Park, Walk/Jog Trails, Bike Path, Conservation Area, Highway Access, House of Worship, Marina, Public School
- Subdivision: Oxford Village
HOA
- Has HOA: No
Location
- Region: Fairhaven
Financial & listing details
- Price per square foot: $291/sqft
- Tax assessed value: $373,000
- Annual tax amount: $3,443
- Date on market: 9/6/2026
- Listing terms: Contract
- Exclusions: Photography
Price history
| Date | Event | Price |
|---|---|---|
| 6/3/2024 | Sold | $525,000+5%$291/sqft |
Source: MLS PIN #73223742 Report a problem | ||
| 4/26/2024 | Contingent | $500,000$277/sqft |
Source: MLS PIN #73223742 Report a problem | ||
| 4/13/2024 | Listed for sale | $500,000$277/sqft |
Source: MLS PIN #73223742 Report a problem | ||
Public tax history
| Year | Property taxes | Tax assessment |
|---|---|---|
| 2025 | $4,311 +25.2% | $462,600 +24% |
| 2024 | $3,443 +1.9% | $373,000 +9.9% |
| 2023 | $3,378 +3.1% | $339,500 +5.9% |
| 2022 | $3,278 +4.6% | $320,700 +15.6% |
| 2021 | $3,133 +2.1% | $277,500 |
| 2020 | $3,069 +7.9% | $277,500 +13.9% |
| 2019 | $2,844 +3.8% | $243,700 +4.5% |
| 2018 | $2,740 +1.3% | $233,200 +3.8% |
| 2017 | $2,704 +3.9% | $224,600 +5.1% |
| 2016 | $2,602 +1% | $213,600 +0.8% |
| 2015 | $2,575 +5.7% | $211,900 |
| 2014 | $2,437 +1.8% | $211,900 -4.7% |
| 2013 | $2,395 +3.4% | $222,400 -1.4% |
| 2012 | $2,317 +4.2% | $225,600 -3% |
| 2011 | $2,223 +2% | $232,500 -5.1% |
| 2010 | $2,179 +4.2% | $245,100 -2.7% |
| 2009 | $2,092 +2.4% | $252,000 -3% |
| 2008 | $2,042 -0.3% | $259,800 +0.5% |
| 2007 | $2,048 +3.5% | $258,600 +6.2% |
| 2006 | $1,978 +6.6% | $243,600 +55.3% |
| 2003 | $1,855 +13.9% | $156,900 +45.8% |
| 2000 | $1,629 | $107,600 |
Find assessor info on the county website
Neighborhood: 02719
Nearby homes
- $474,1003 bd1 ba1.3k sqft124 Adams St, Fairhaven, MA 02719Off Market
- $496,0003 bd2 ba1.2k sqft72 Elm Ave, Fairhaven, MA 02719Off Market
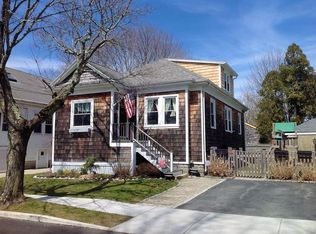
- $403,8002 bd1 ba988 sqft126 Adams St, Fairhaven, MA 02719Off Market
- $470,0003 bd2 ba1.2k sqft70 Elm Ave, Fairhaven, MA 02719Off Market
- $462,0002 bd1 ba988 sqft71 Massasoit Ave, Fairhaven, MA 02719Off Market
- $477,5003 bd2 ba1.1k sqft68 Elm Ave, Fairhaven, MA 02719Off Market
- $480,3003 bd1 ba1.6k sqft118 Adams St, Fairhaven, MA 02719Off Market
- $465,5004 bd1 ba1.2k sqft128 Adams St, Fairhaven, MA 02719Off Market
Nearby schools
GreatSchools rating
- 8/10Leroy WoodGrades: PK-5Distance: 1.3 mi
- 4/10Hastings Middle SchoolGrades: 6-8Distance: 0.3 mi
- 6/10Fairhaven High SchoolGrades: 9-12Distance: 0.3 mi
Schools provided by the listing agent
- Elementary: Leroy Wood
- Middle: Hastings Middle
- High: Fairhaven High
Source: MLS PIN. This data may not be complete. We recommend contacting the local school district to confirm school assignments for this home.
Get a cash offer in 3 minutes
Find out how much your home could sell for in as little as 3 minutes with a no-obligation cash offer.
Estimated market value
$567,400
Get a cash offer in 3 minutes
Find out how much your home could sell for in as little as 3 minutes with a no-obligation cash offer.
Estimated market value
$567,400
